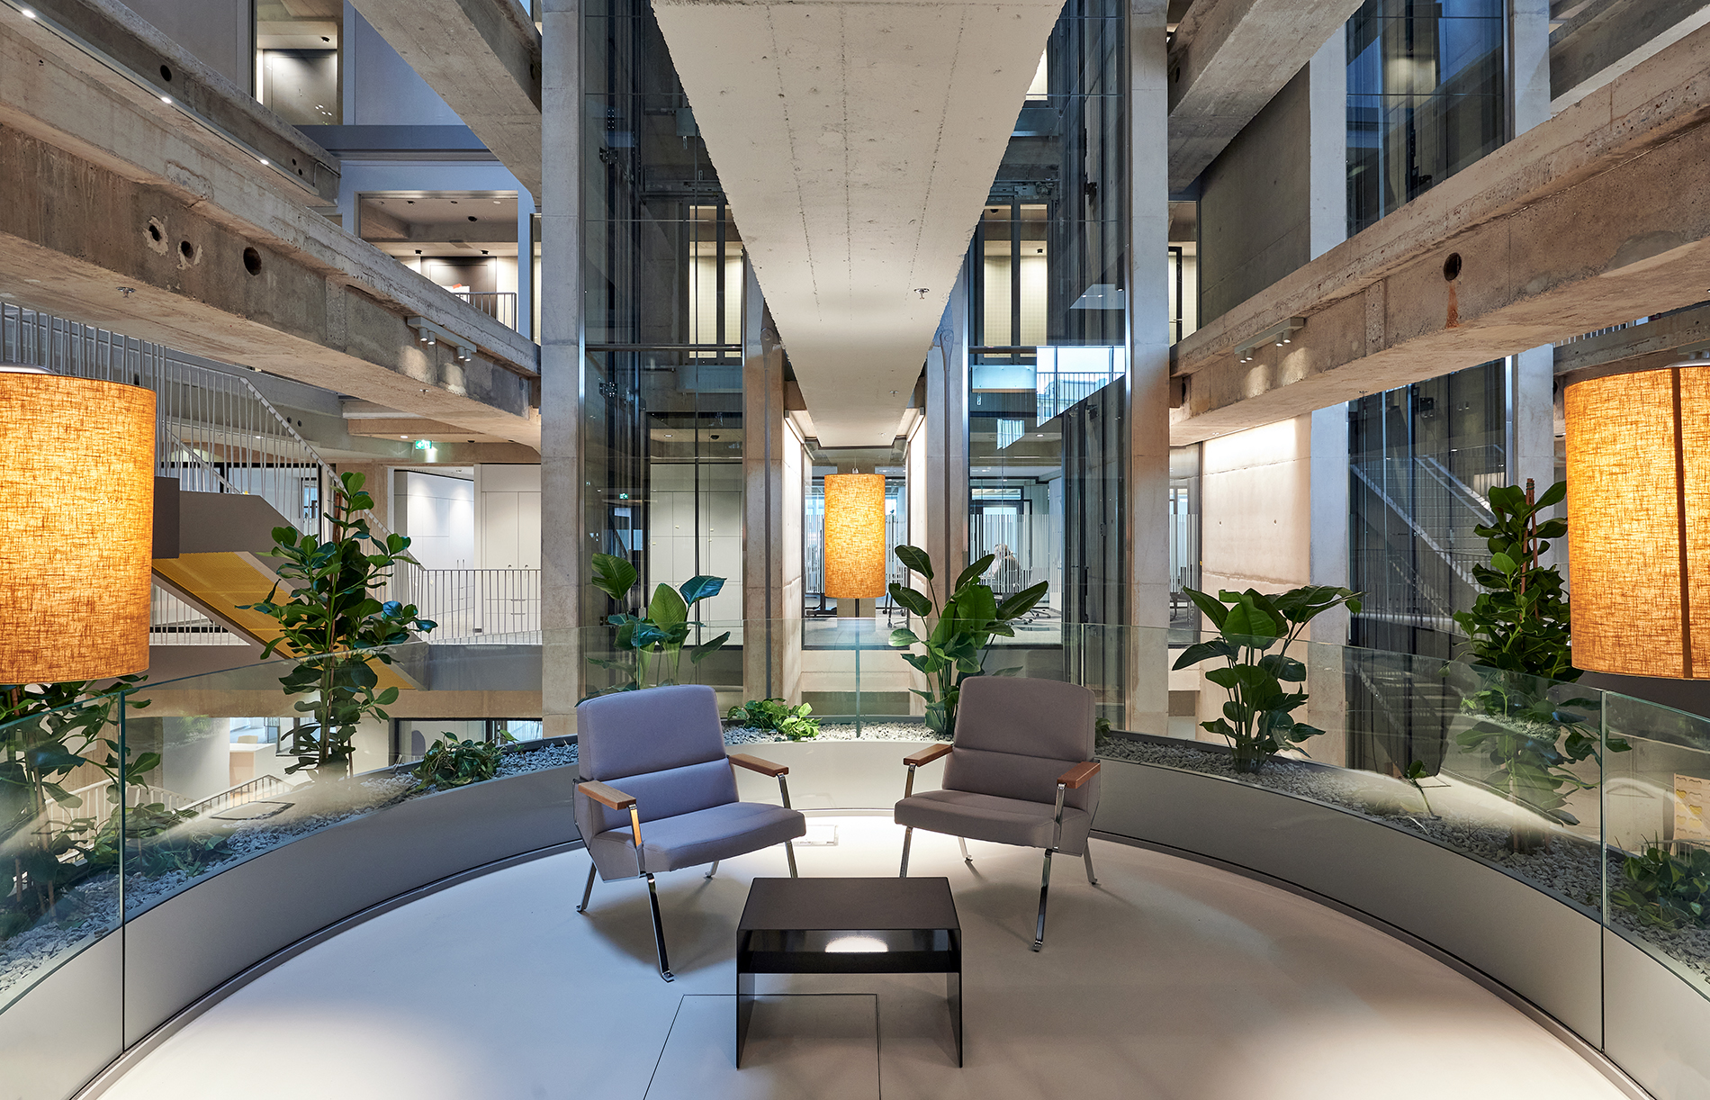
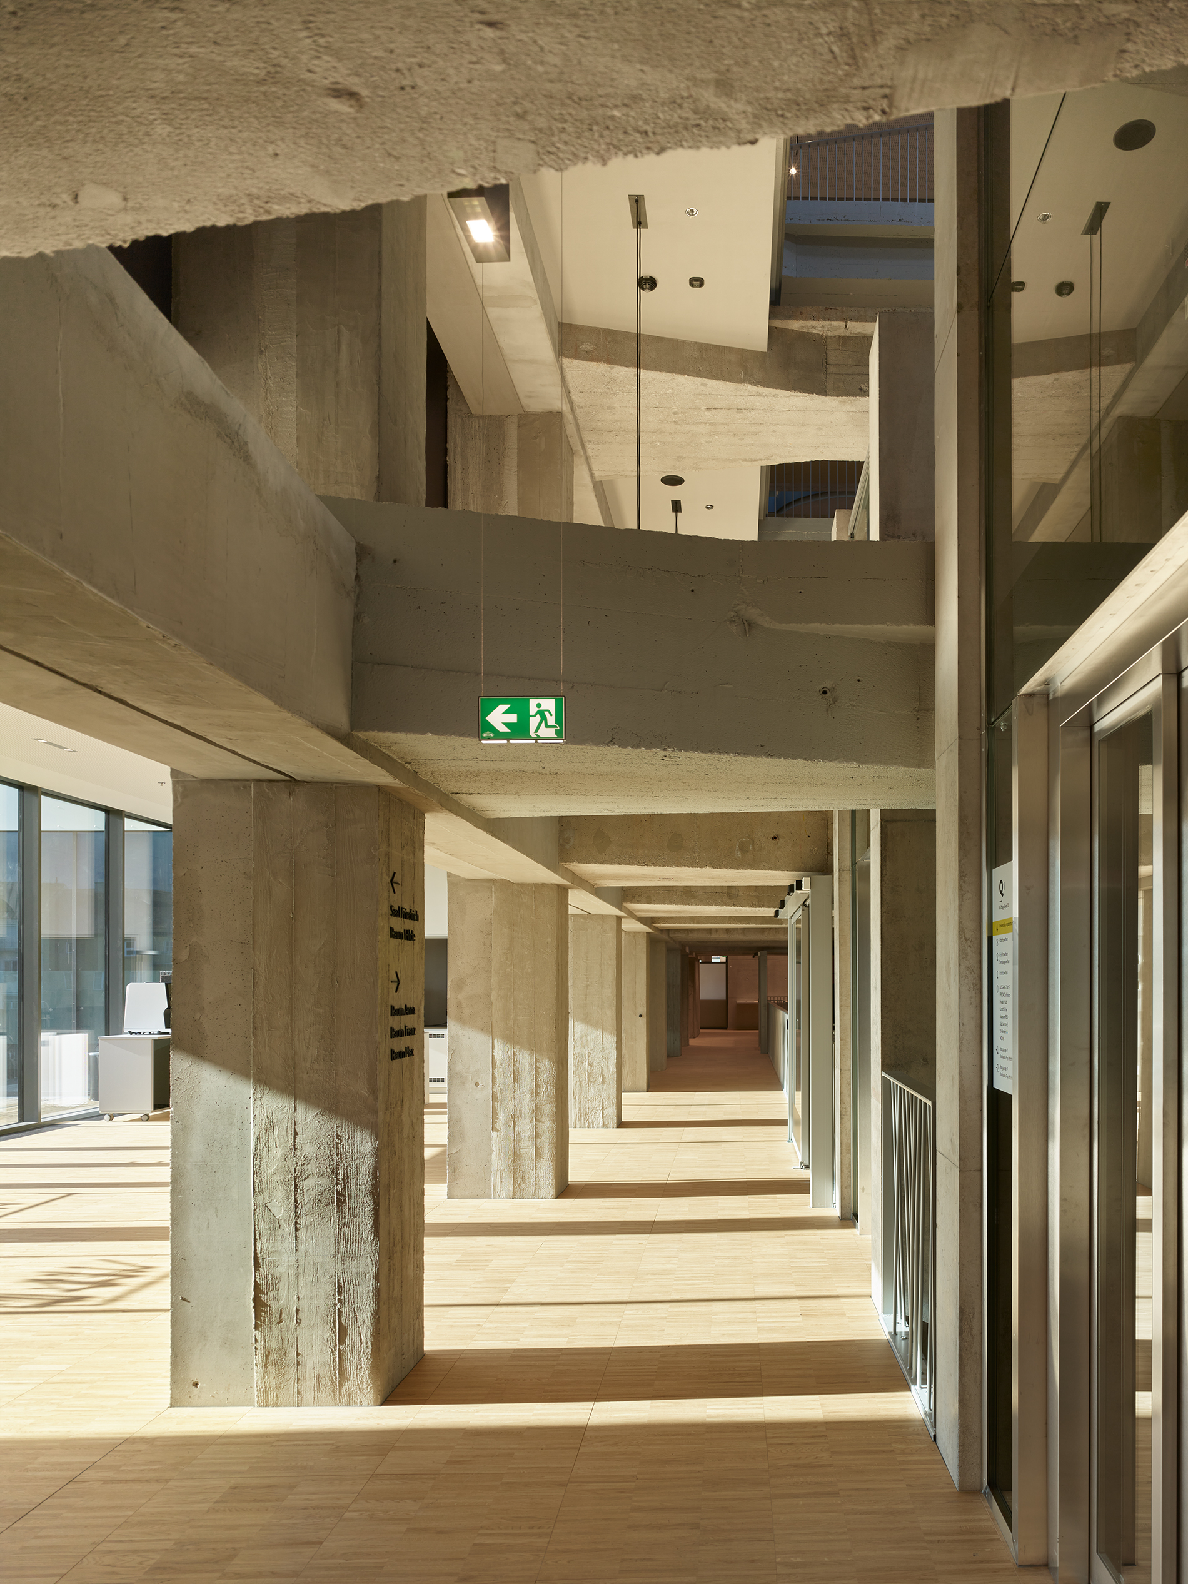
The central idea was to demolish the Raiffeisen-Landesbank Tirol building complex in its original form, but to carve out the core of the building—the beautiful, wide-span reinforced concrete skeleton structure of the high-rise—literally freeing it from its loads and transforming it into a flexible spatial structure that opens onto the atrium and lobby of the new hybrid building complex (“DAS RAIQA”).
RAIQA
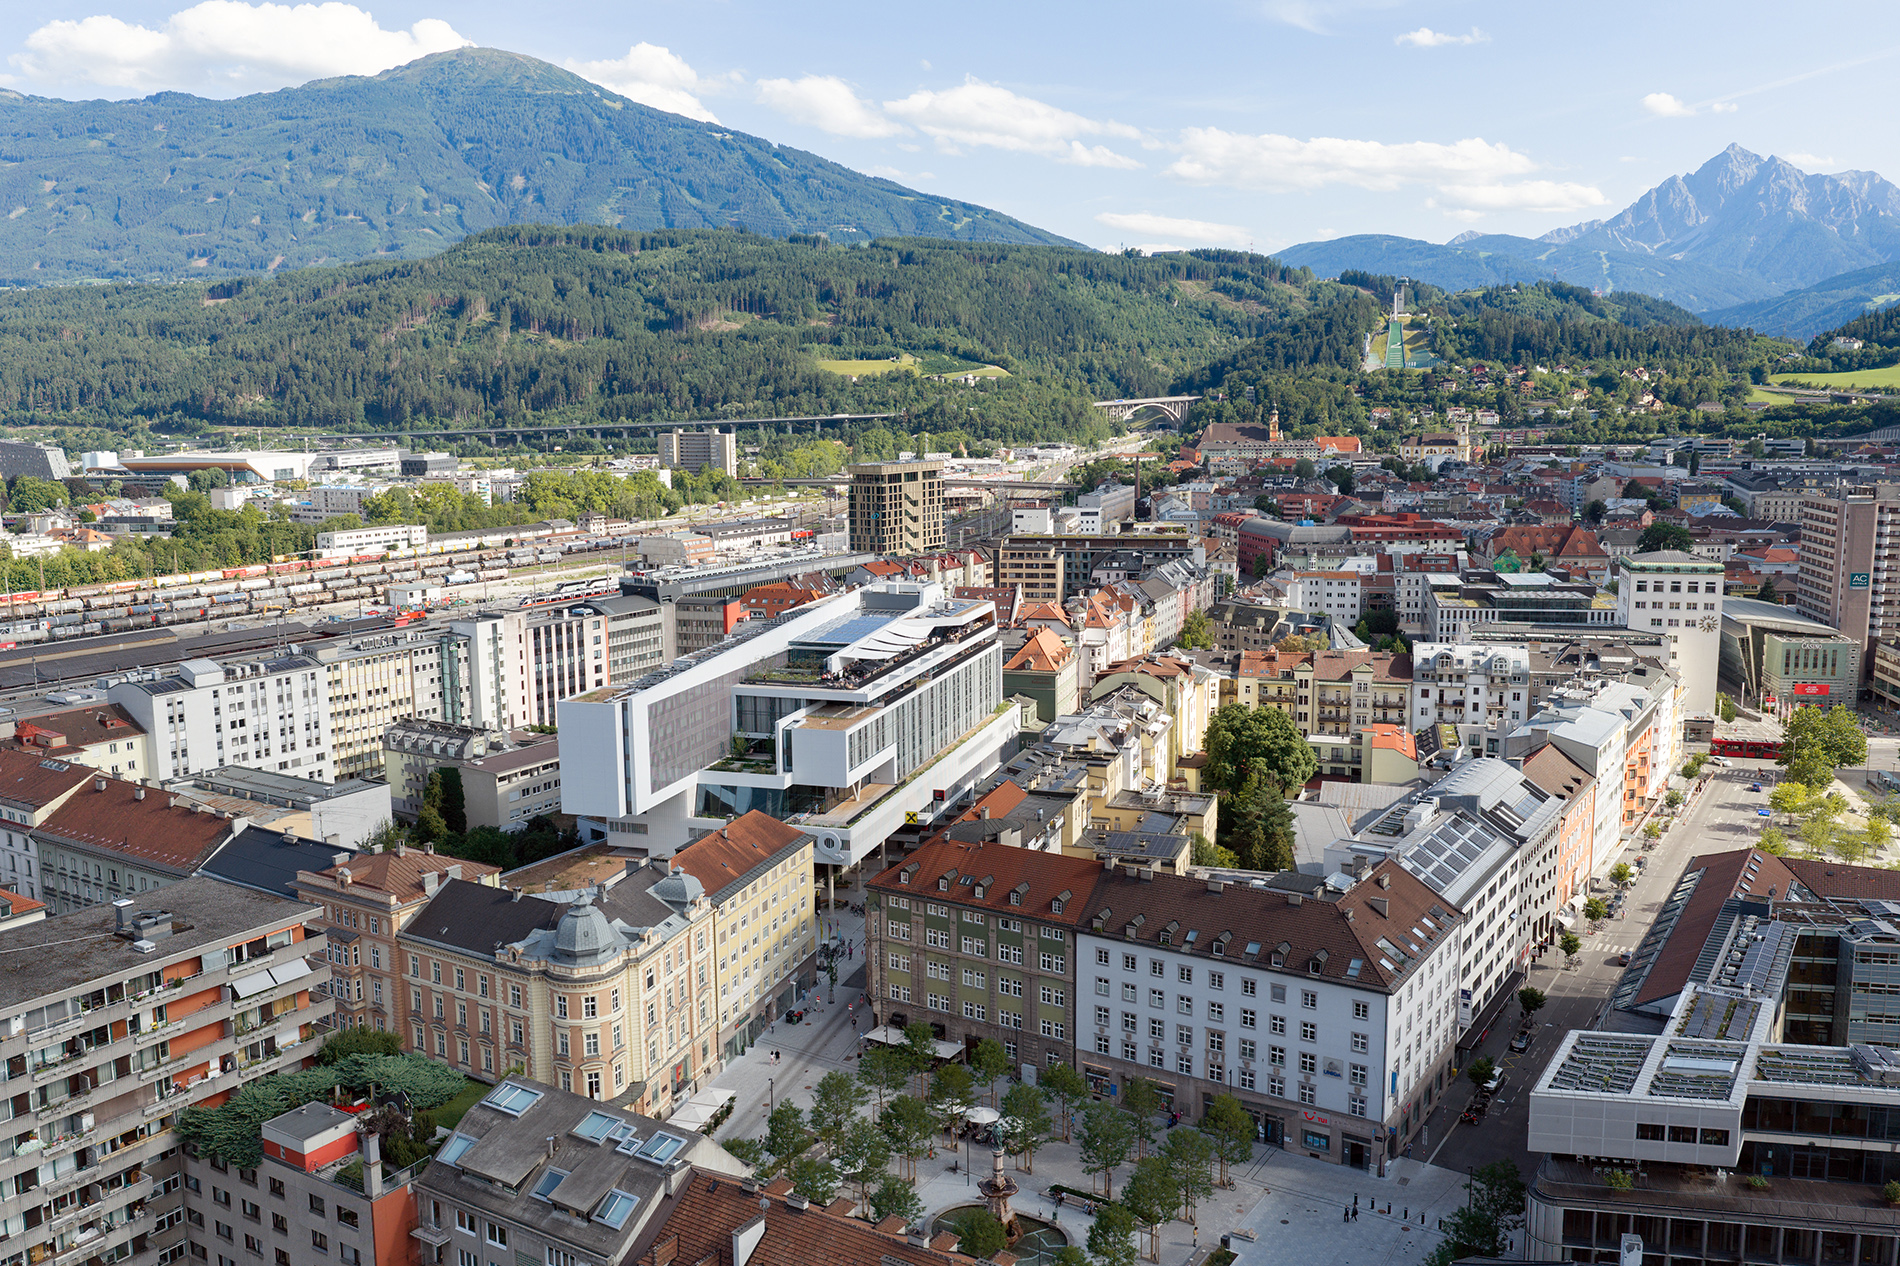
A vibrant neighborhood at the entrance to the city.
Raiffeisenlandesbank Tirol serves as a hub for services, art, culture, dining, and hotel accommodations.
Year
2019
Venue
Innsbruck
State
Completed
Category
Mixed
Size
38.214 m²
Year |
Venue |
State |
Category |
Size |
|---|---|---|---|---|
2019 |
Innsbruck |
Completed |
Mixed |
38.214 m² |
Year
2019
Venue
Innsbruck
State
Completed
Category
Mixed
Size
38.214 m²
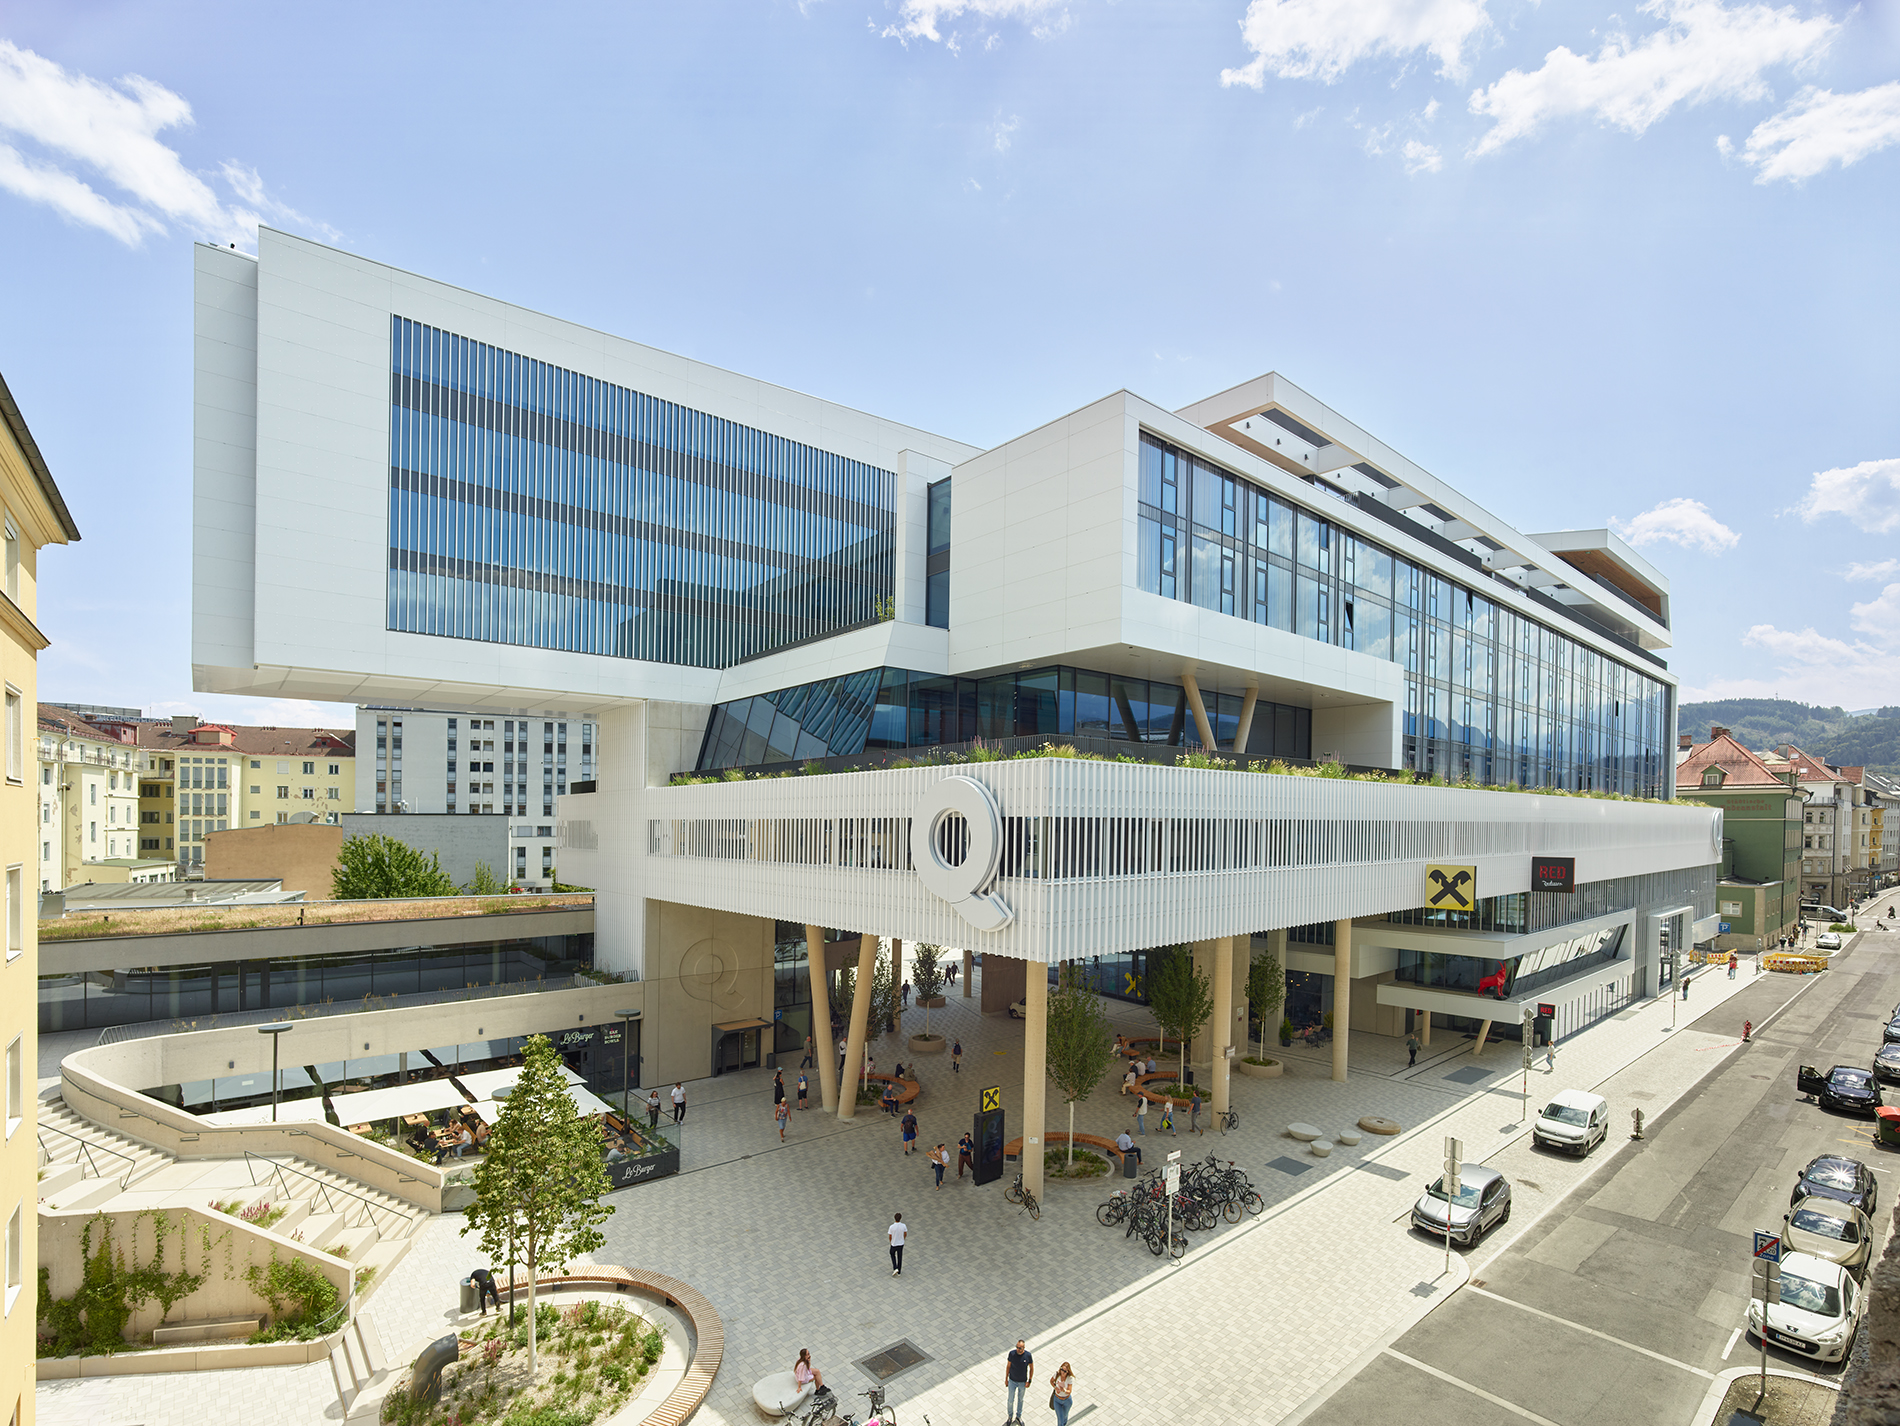
Innsbruck Mitte Neighborhood
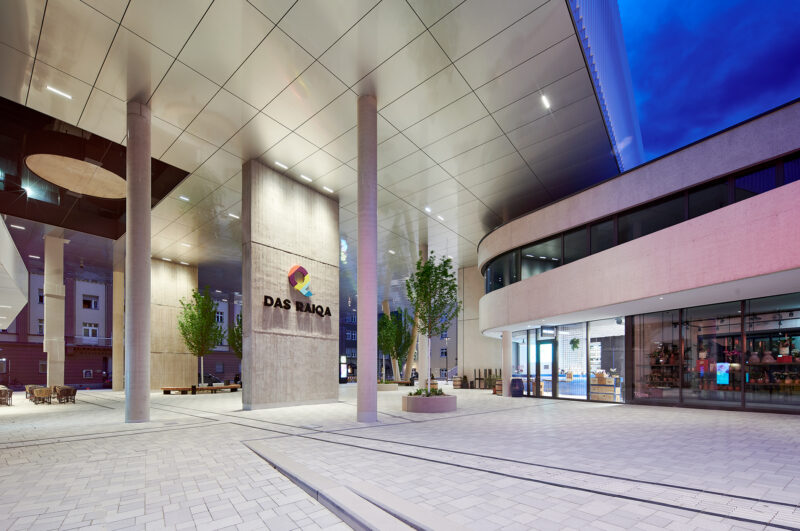
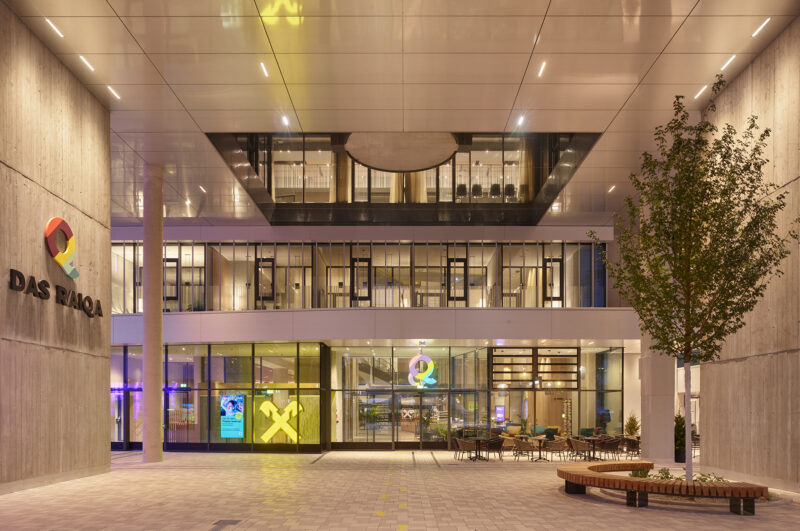
An urban space on the Raiffeisenlandesbank property that is open to the public. It is intended to serve as a plaza that invites people to linger or take advantage of various offerings, while also encouraging its use as an attractive link between the train station and downtown.
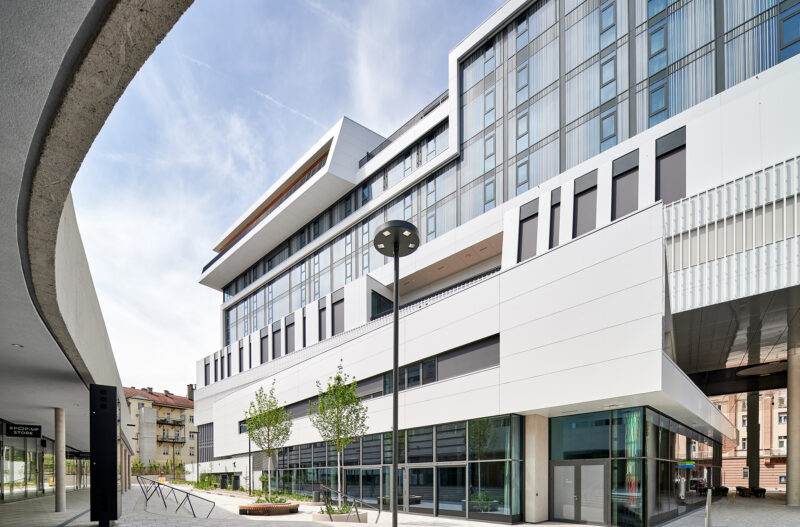
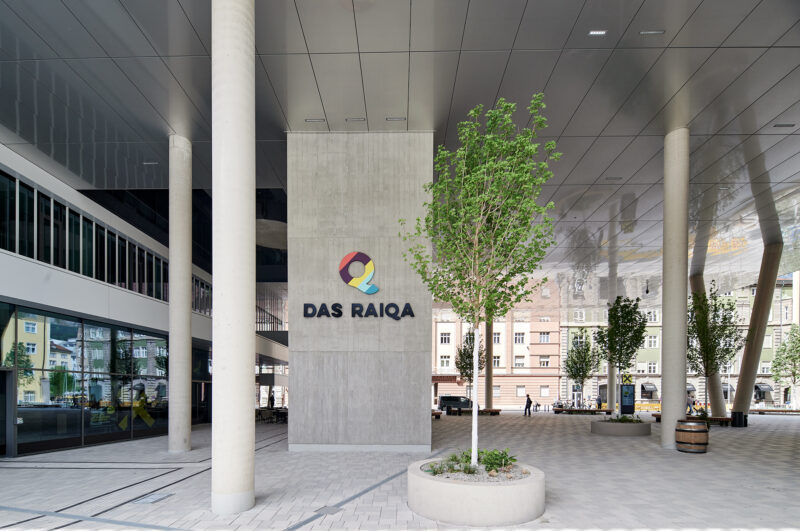
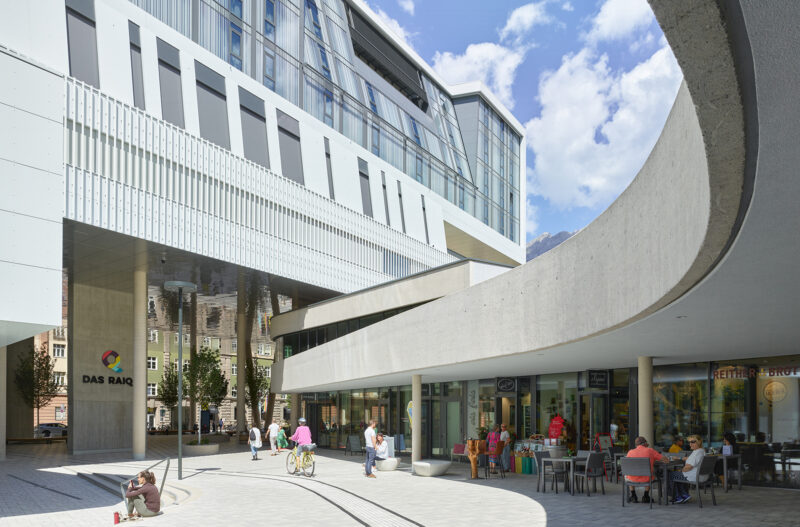
The new building, a synthesis of these ideas, is a hybrid that meets all of these requirements.
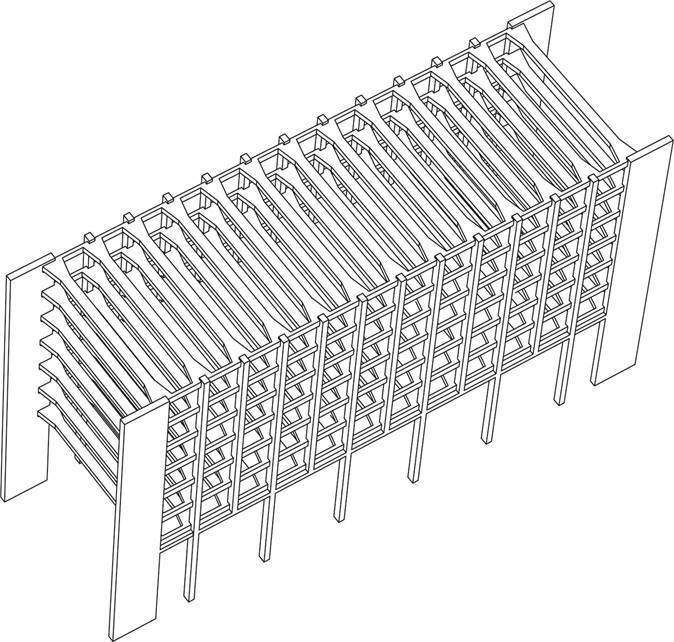
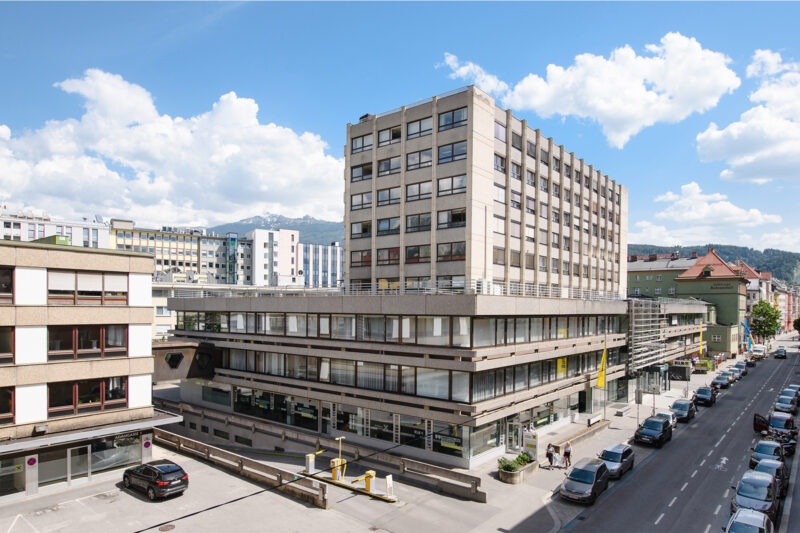
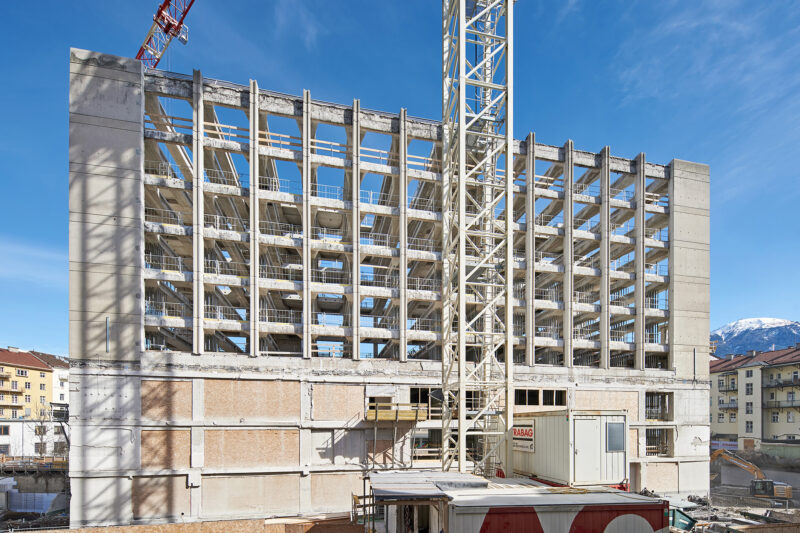
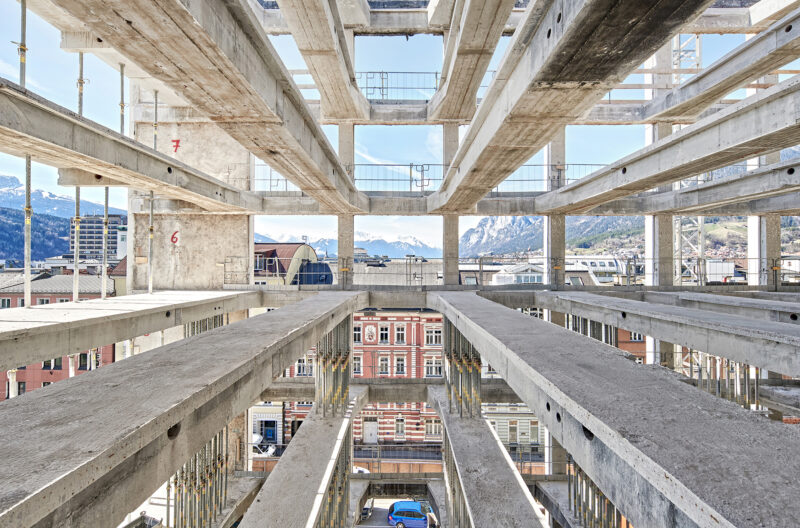
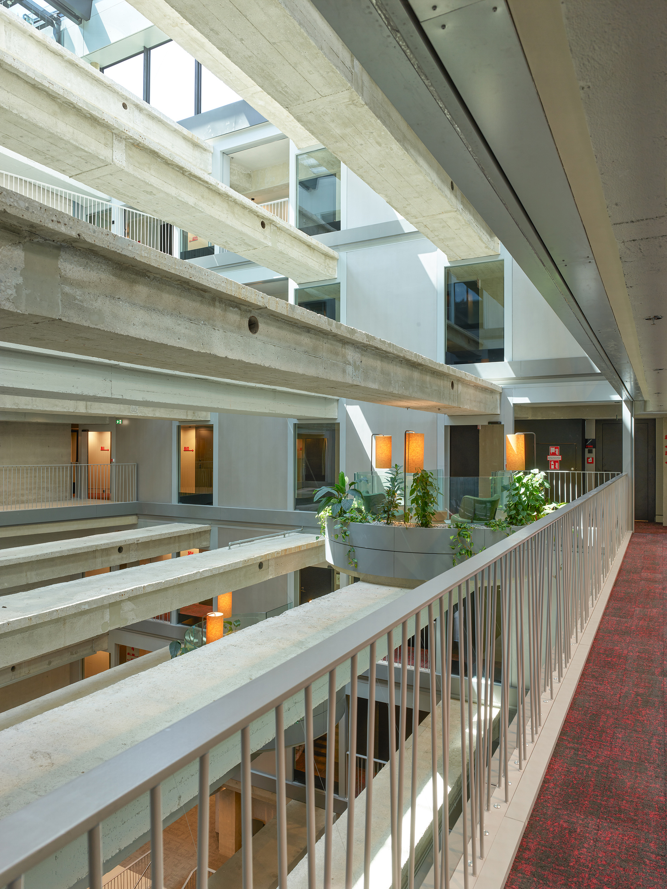
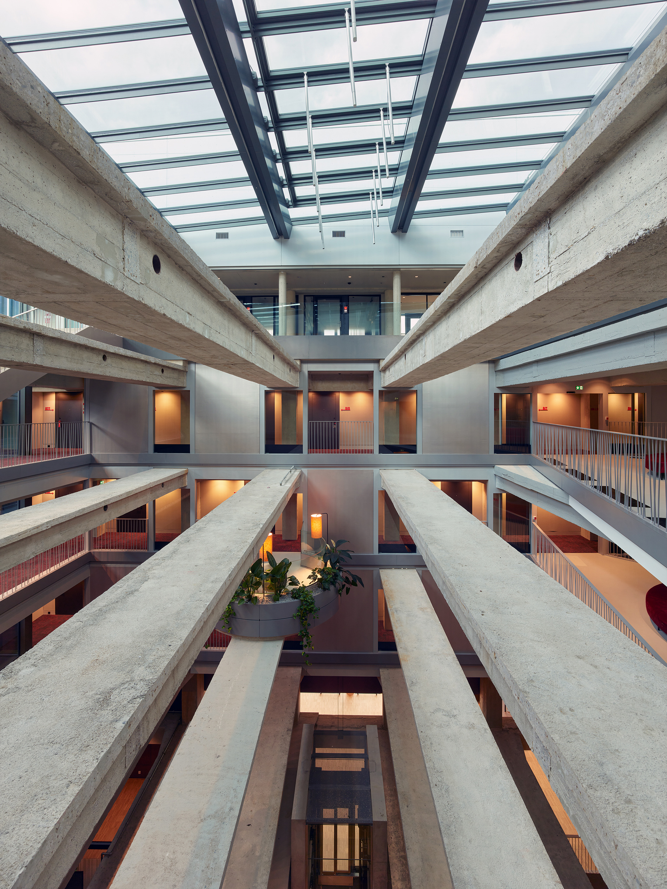
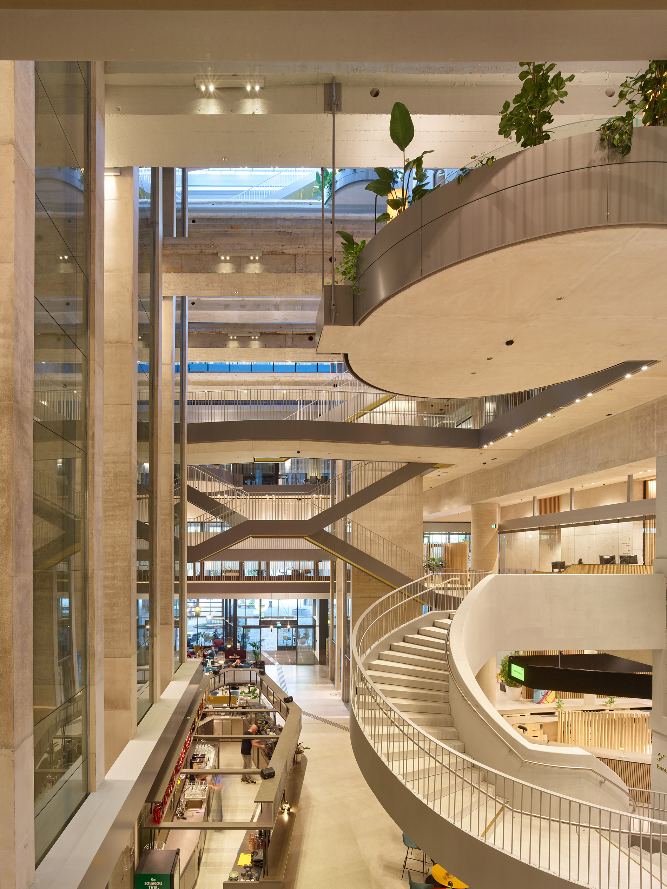
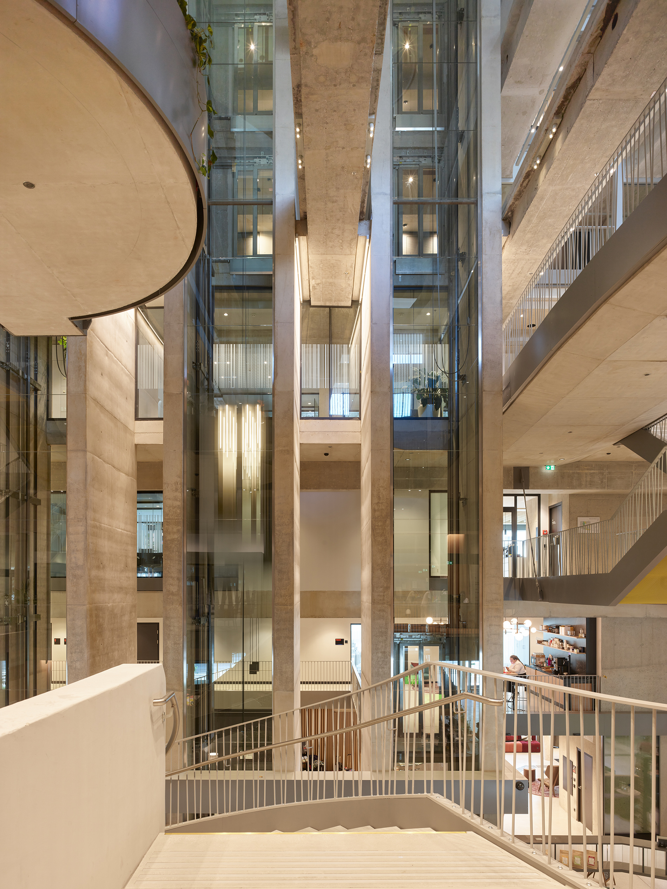
The structural framework of the old building becomes the defining feature of the new one.
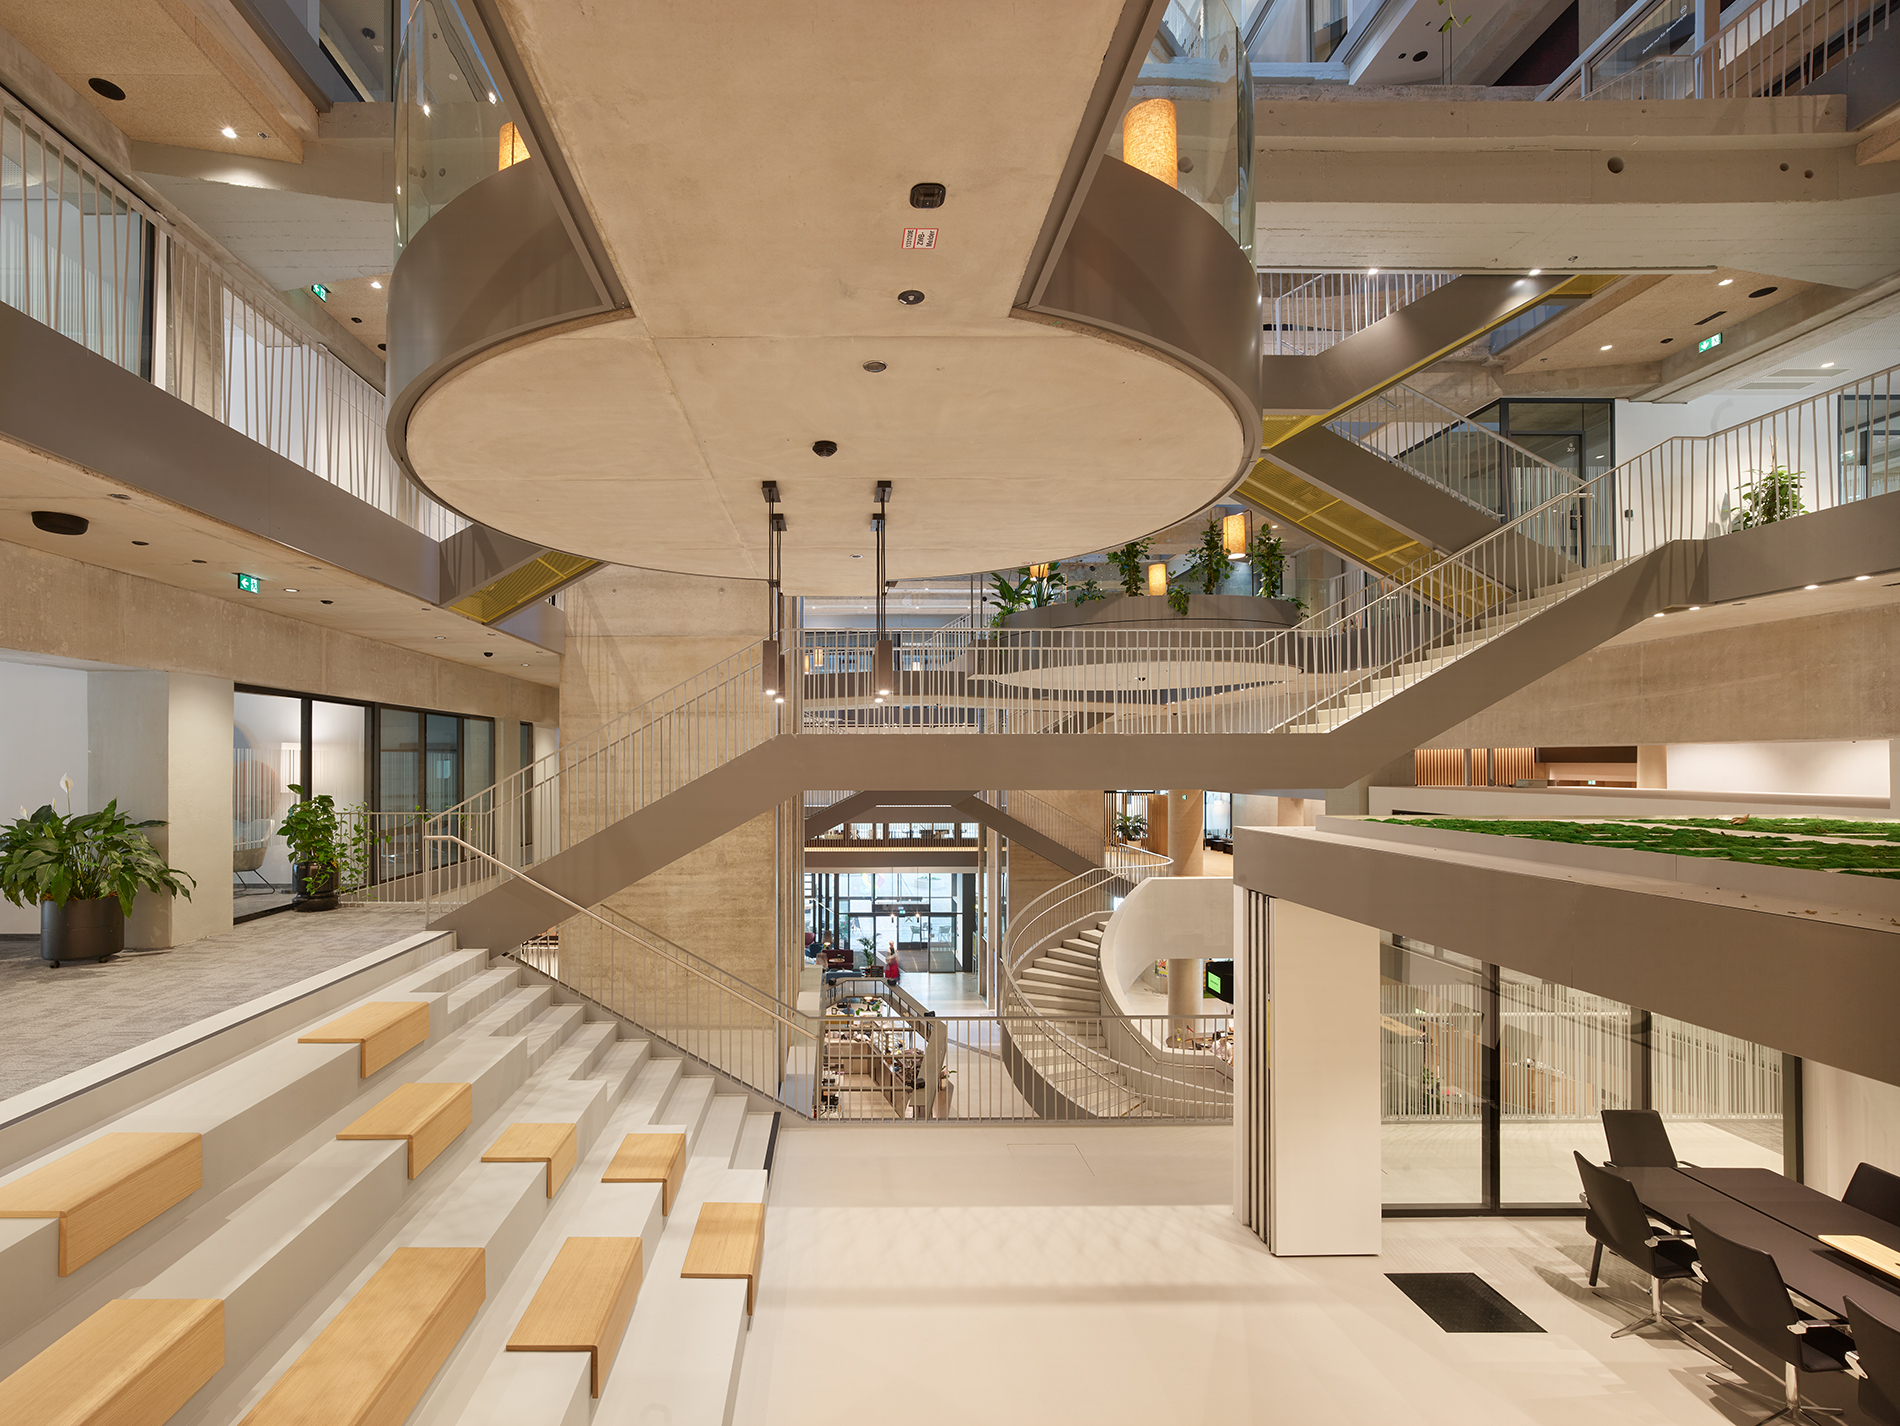
Based on the premise of an exposed reinforced concrete structure, the following steps were taken
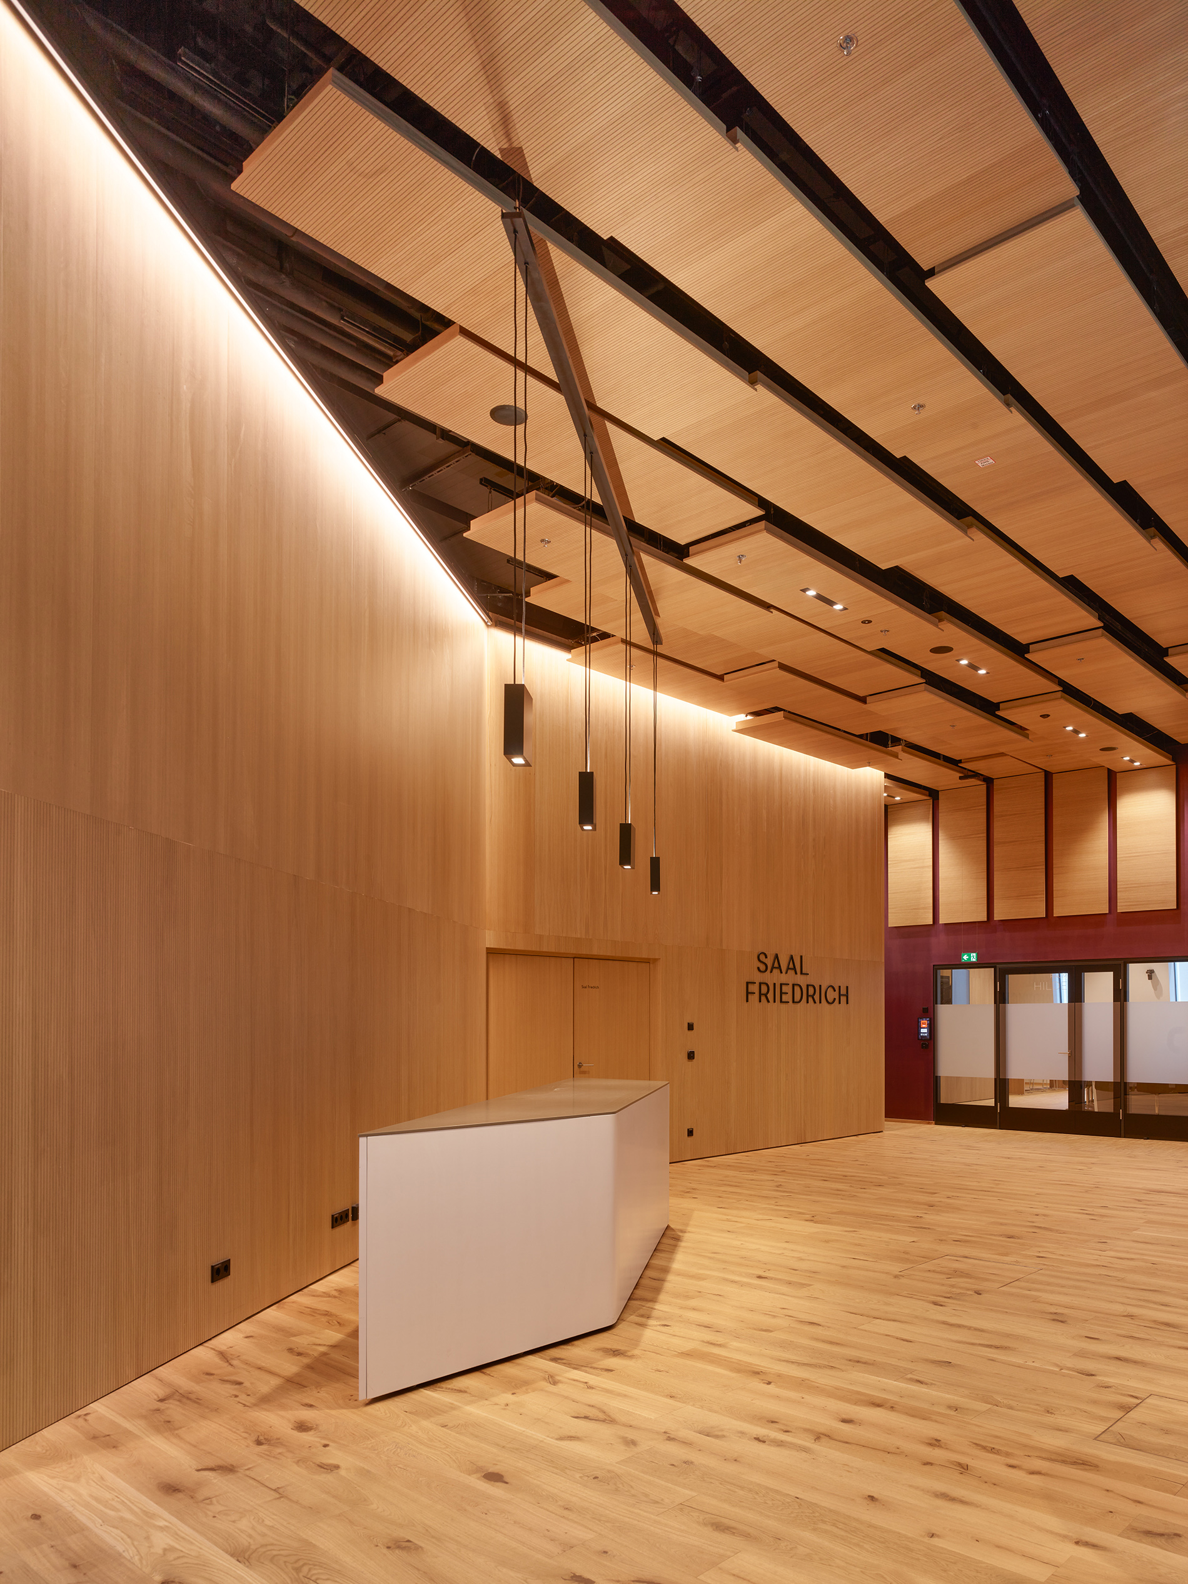
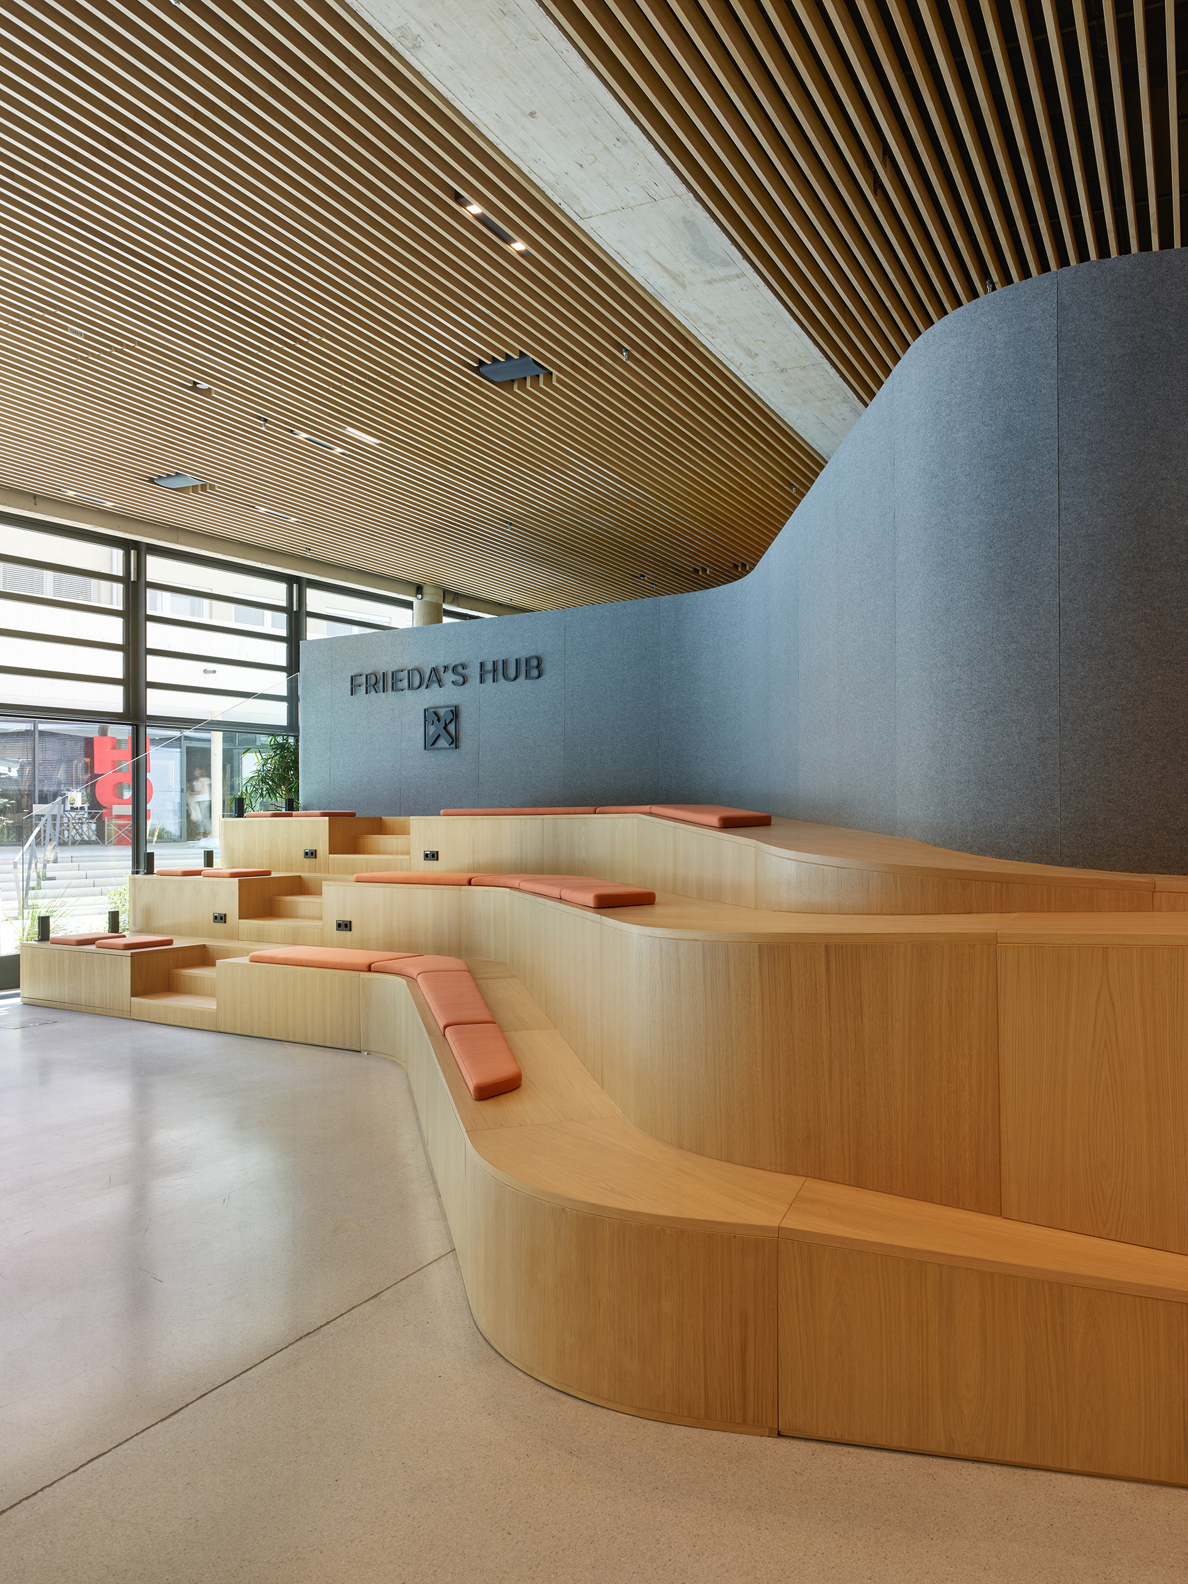
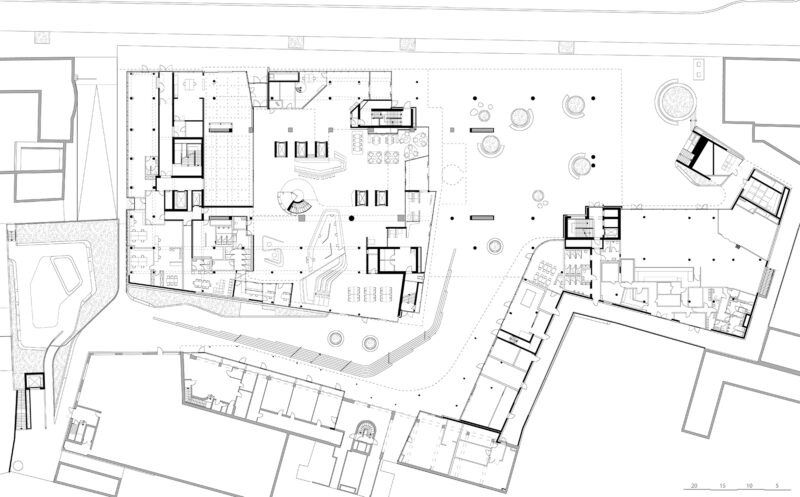
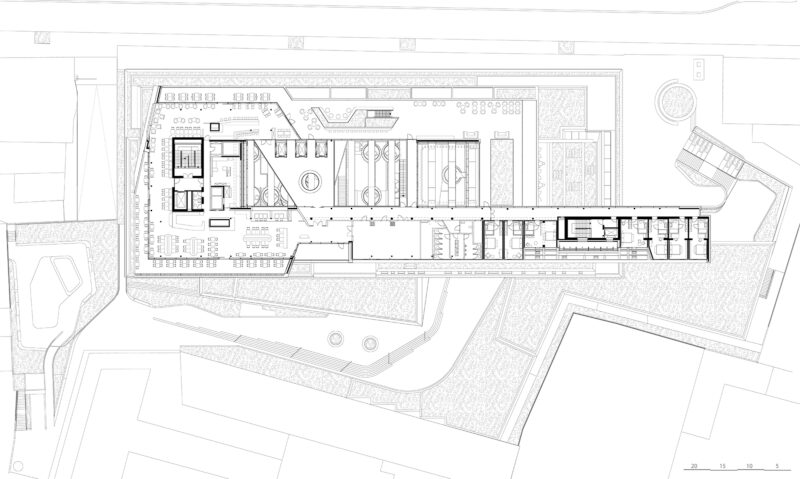
Between Südtiroler Platz and Adamgasse, a plaza is taking shape that opens in a trapezoidal shape to the full width of the National Bank building across the street. From the plaza, the bank lobby, the self-service and quick-consultation areas, and the hotel are all accessible and arranged in a free-flowing, logical layout. The space within the reinforced concrete skeleton serves as the bank and hotel lobby, a shared atrium, and part of the Art Space.
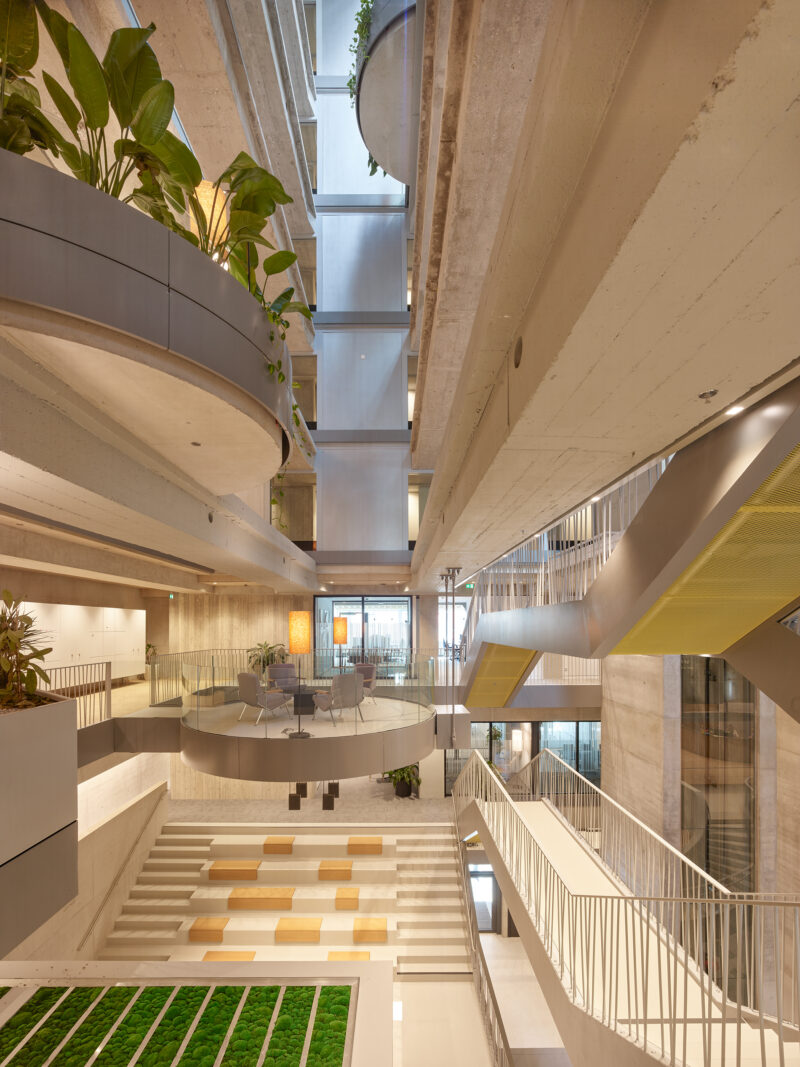
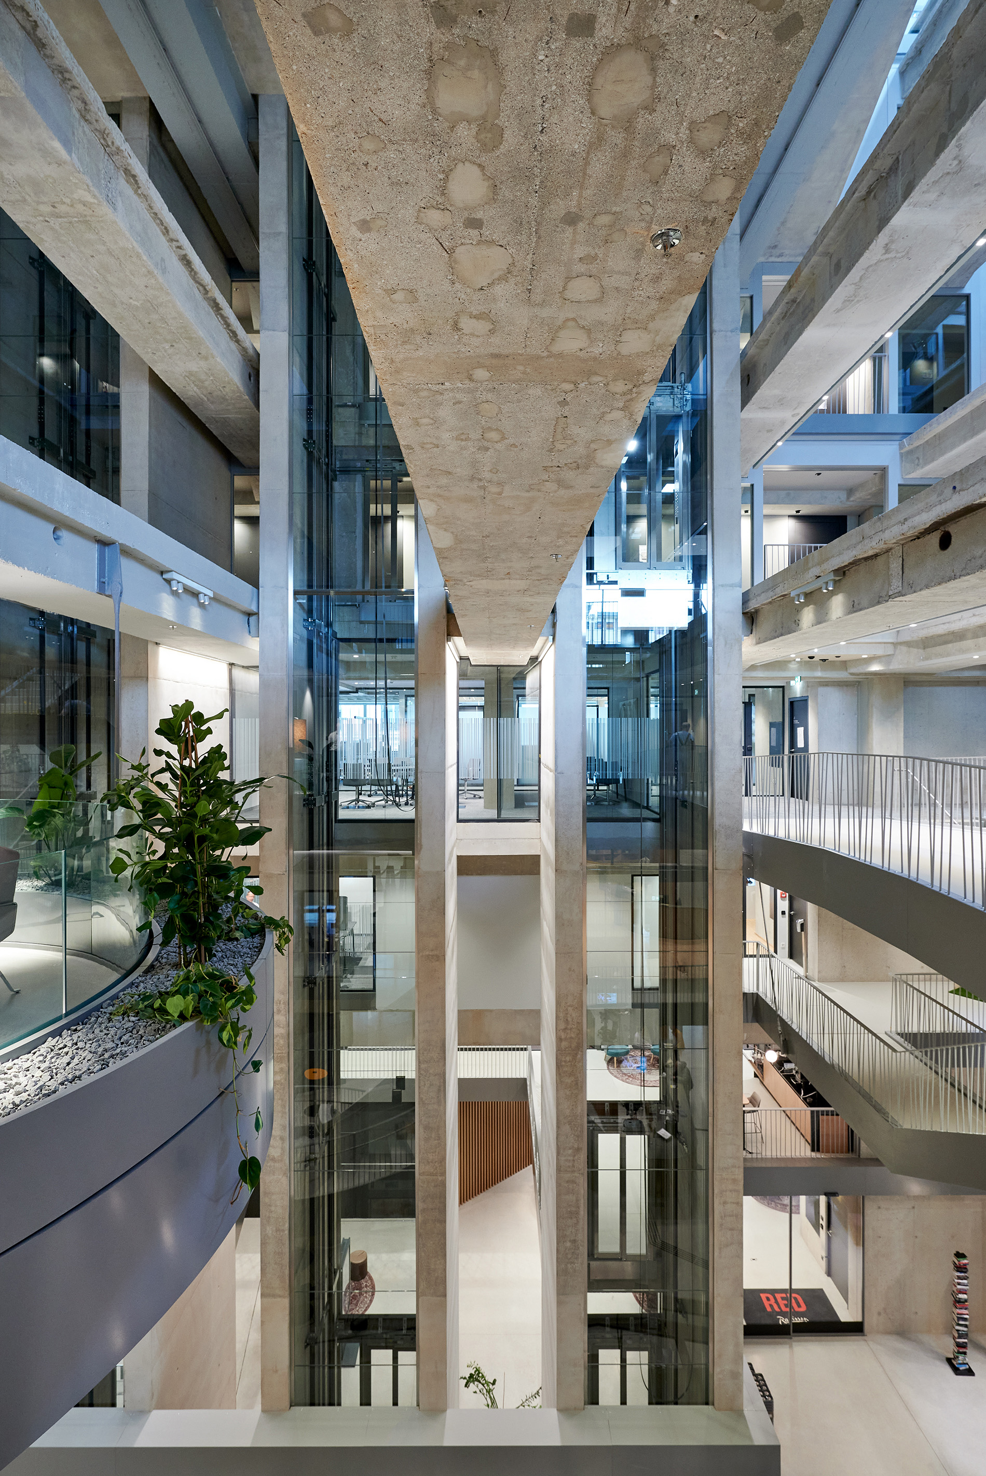
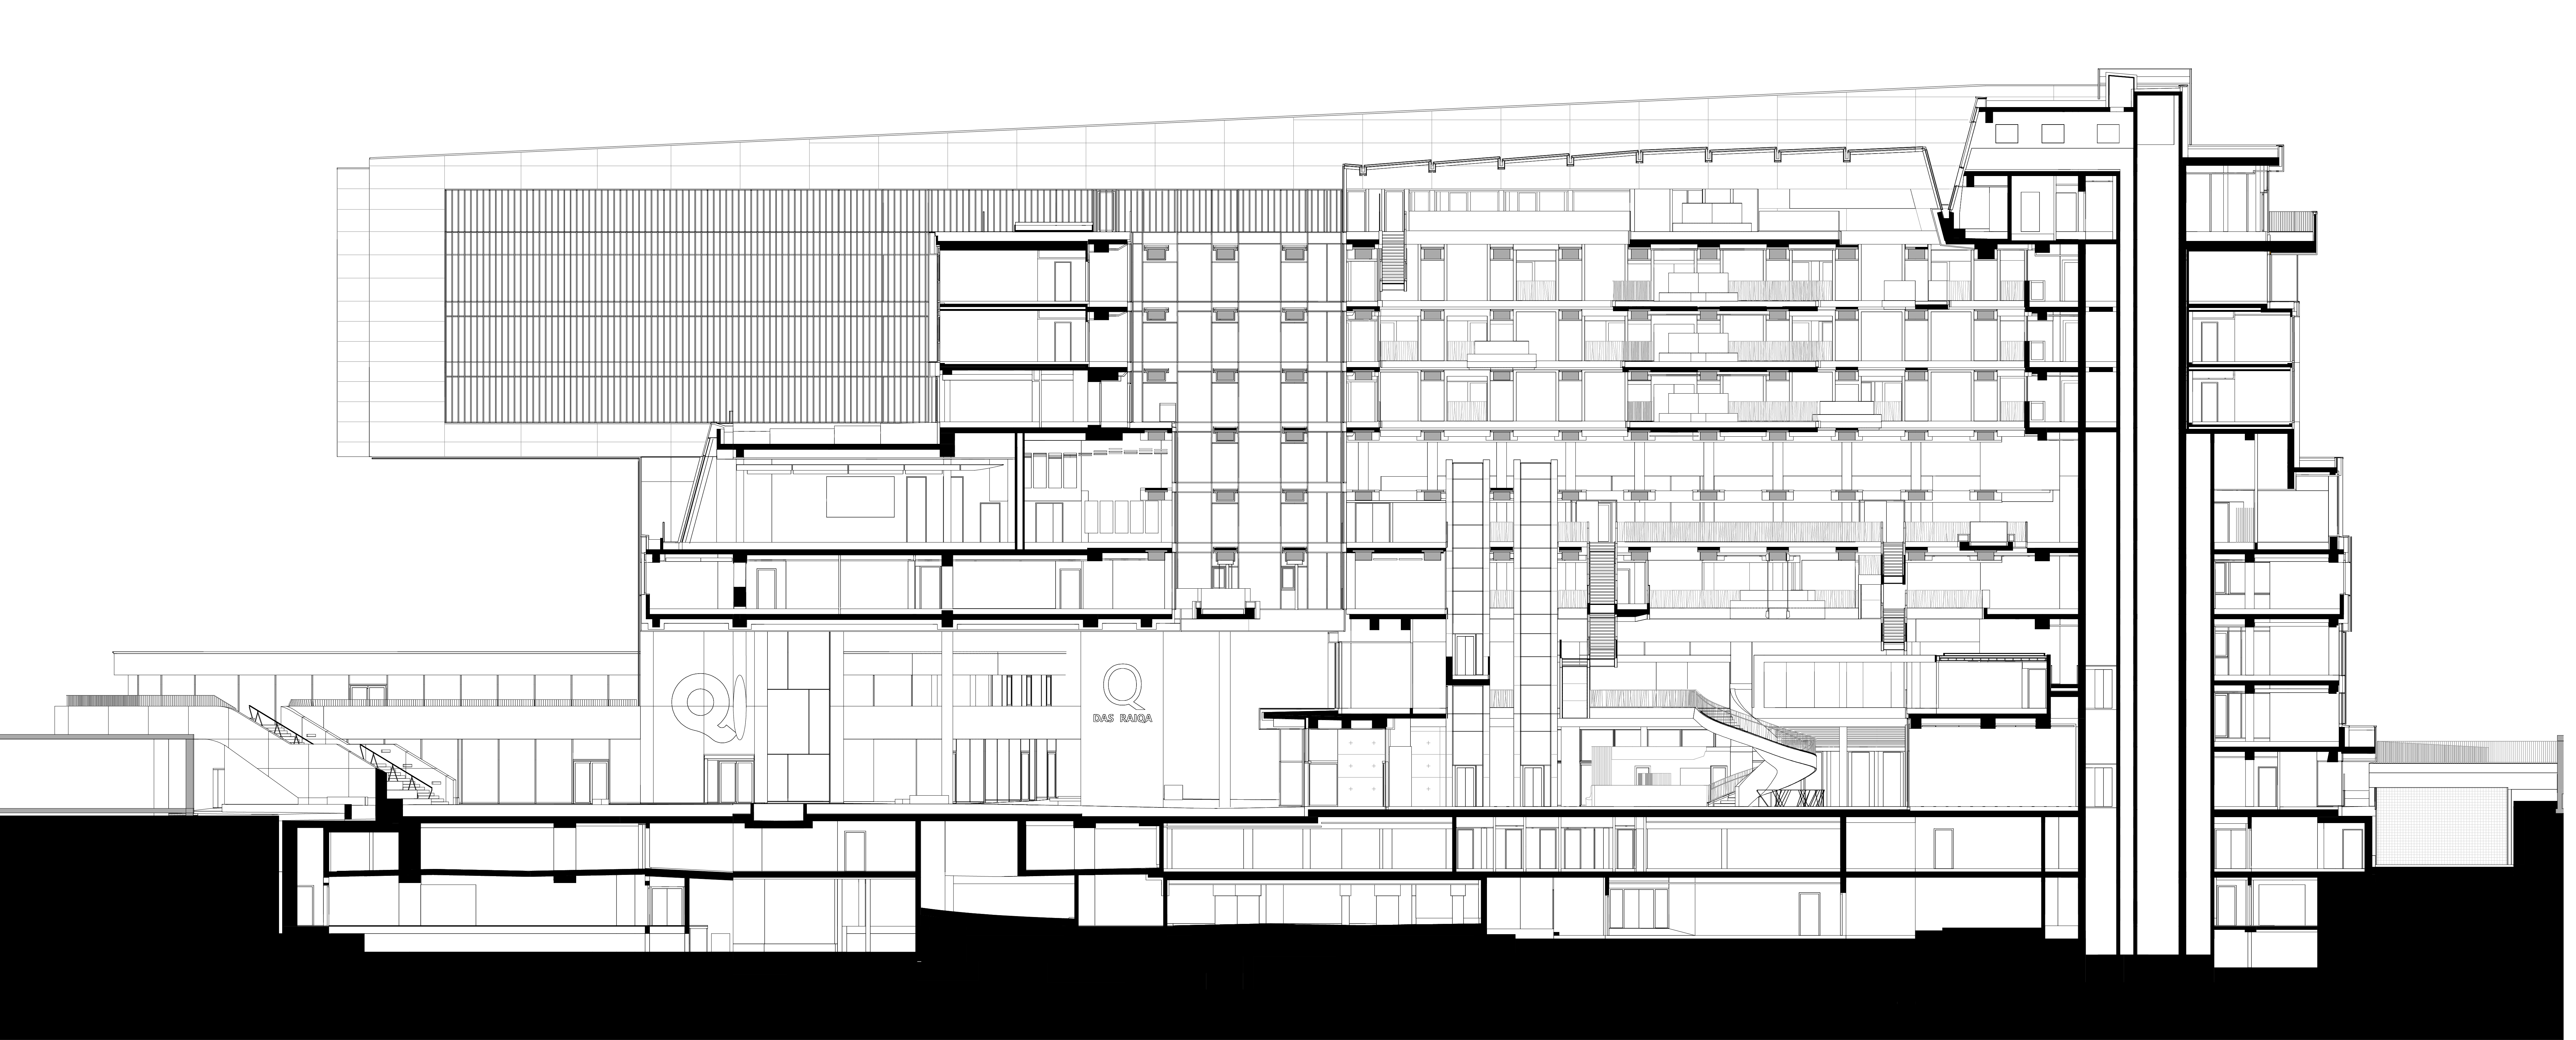
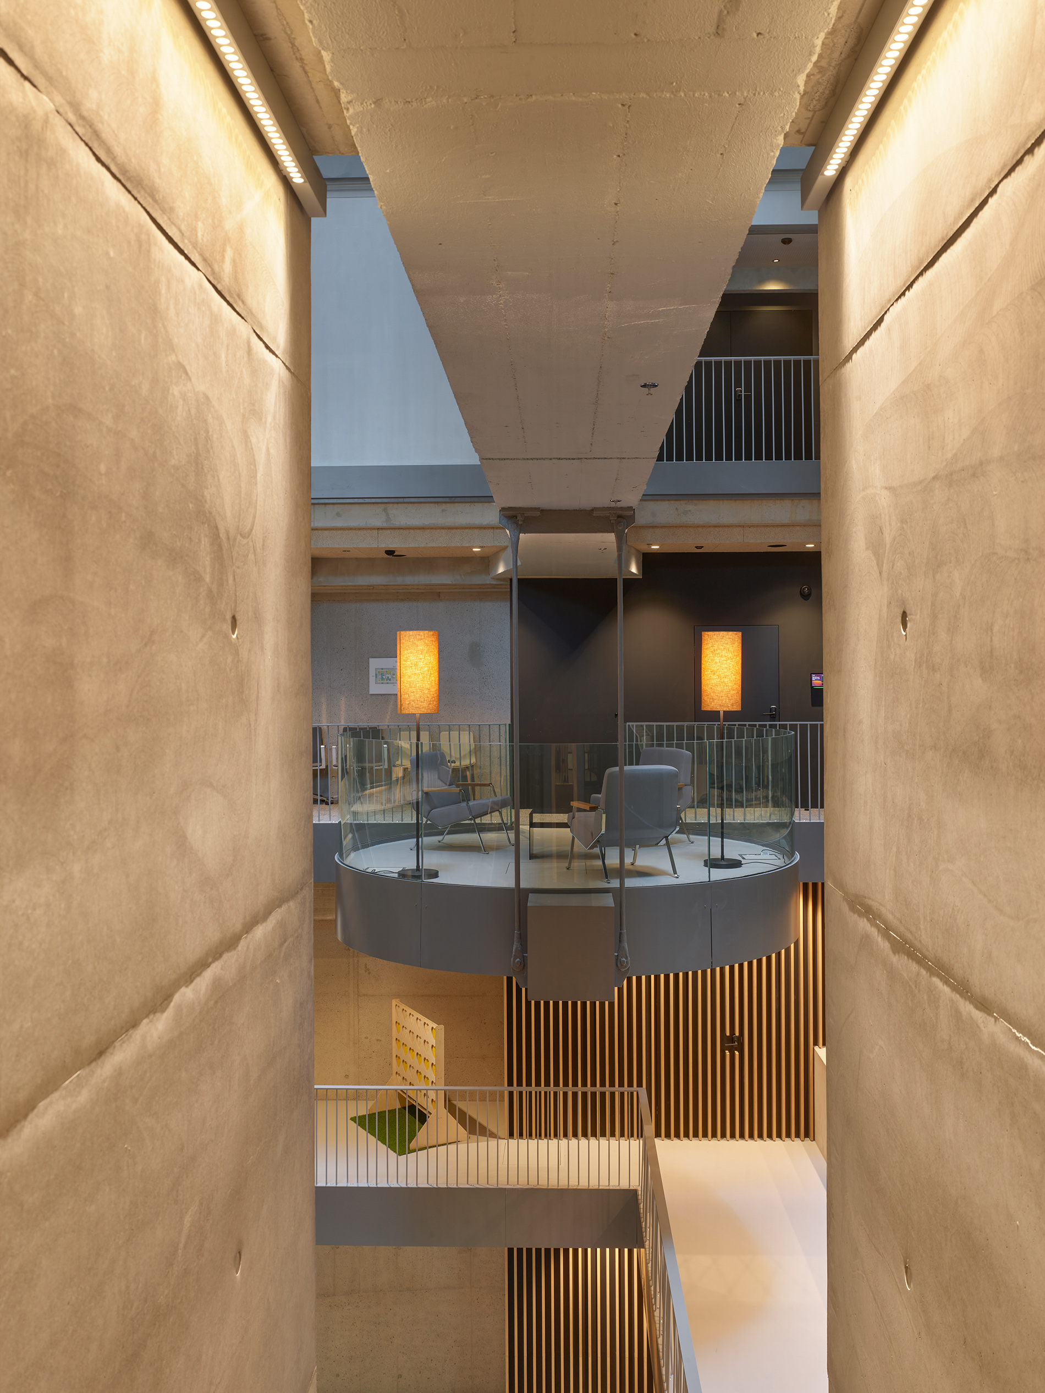
The elevators are freestanding glass elevators that travel between the exposed reinforced concrete beams to the banking levels on one side and the hotel floors on the other.
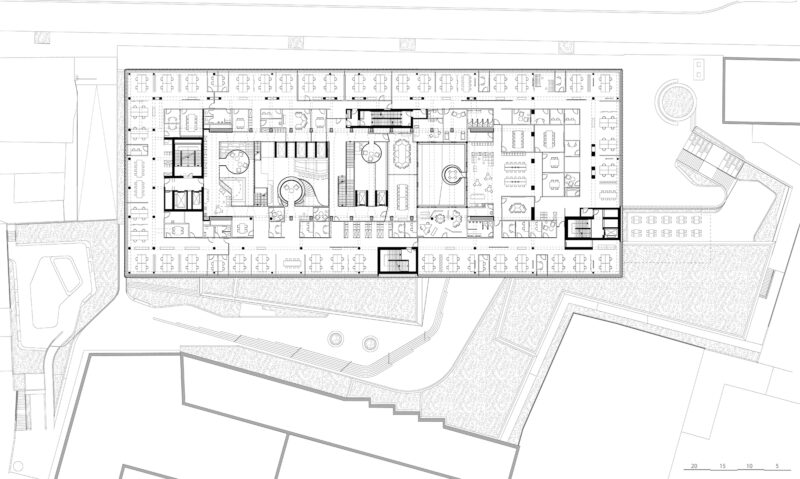
An inviting, spiral staircase leads to the consultation level, which, together with lounge and meeting areas, is arranged in a gallery-like configuration around the hall. The three office clusters are all located on a single level above.
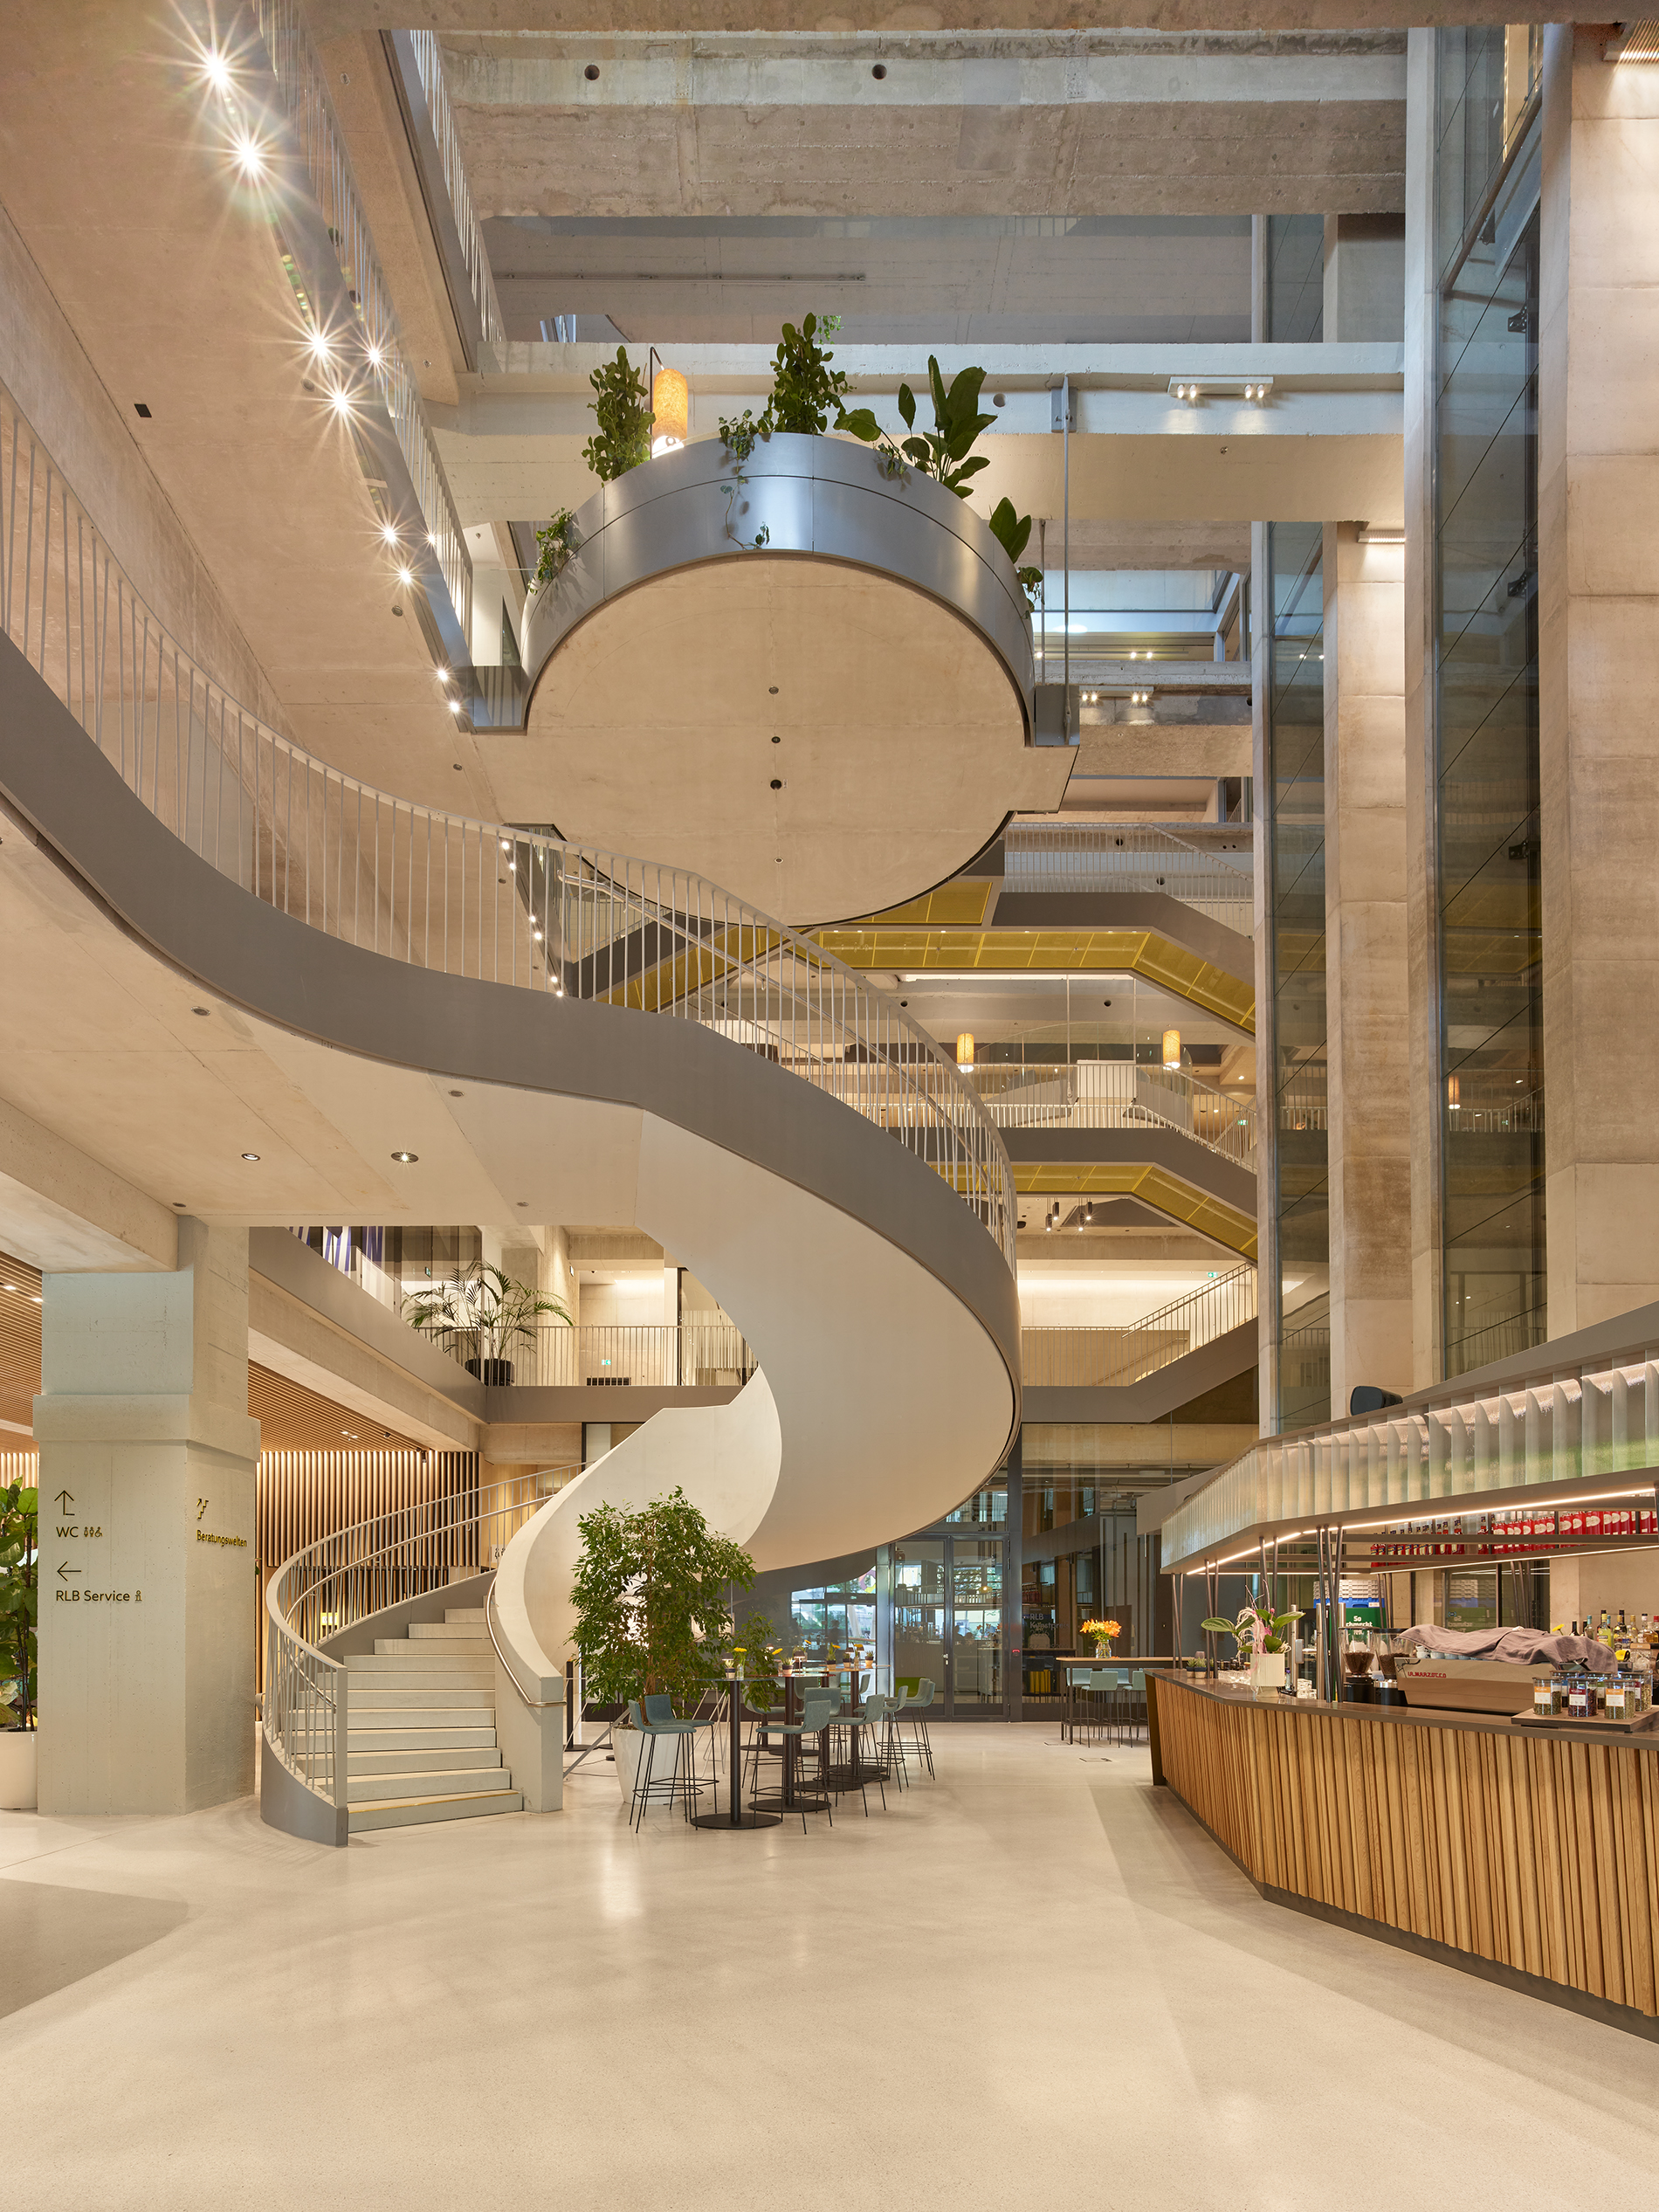
This ensures simple, barrier-free, and non-hierarchical communication—“we all work on the same level.” The open space created by the reinforced concrete skeleton serves both as a small courtyard and as a shared atrium.
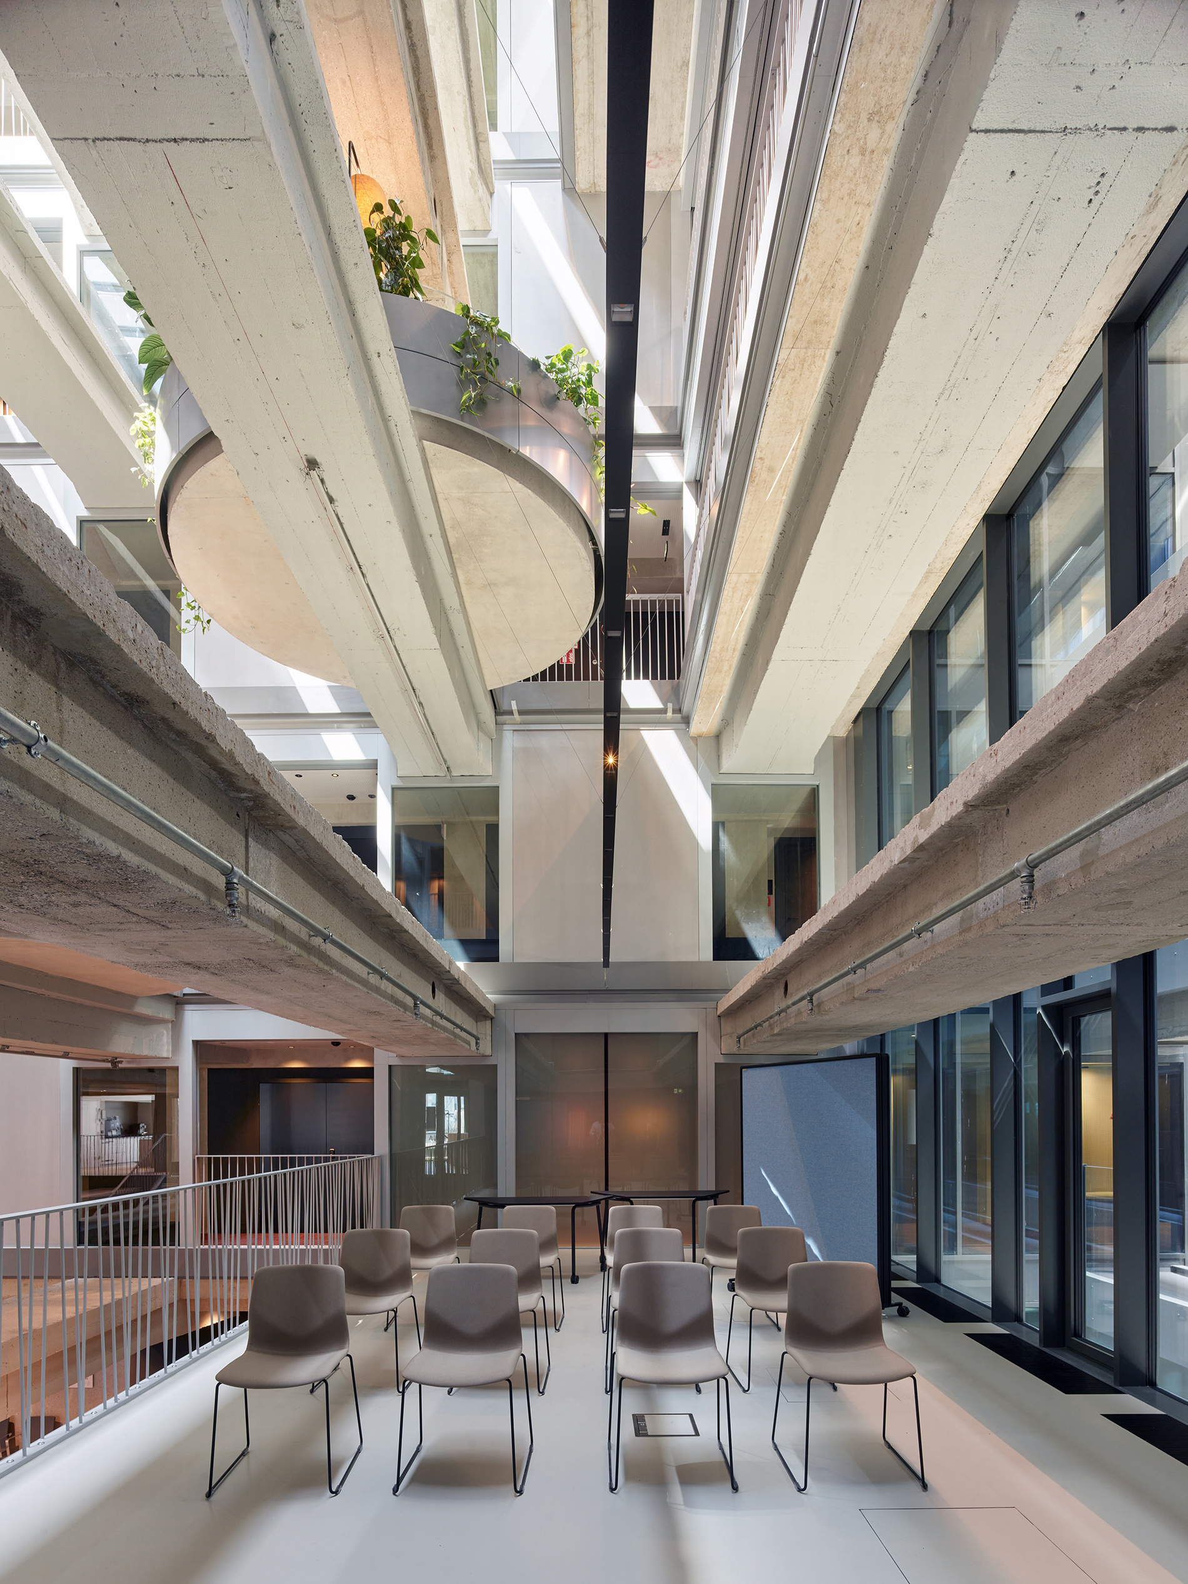
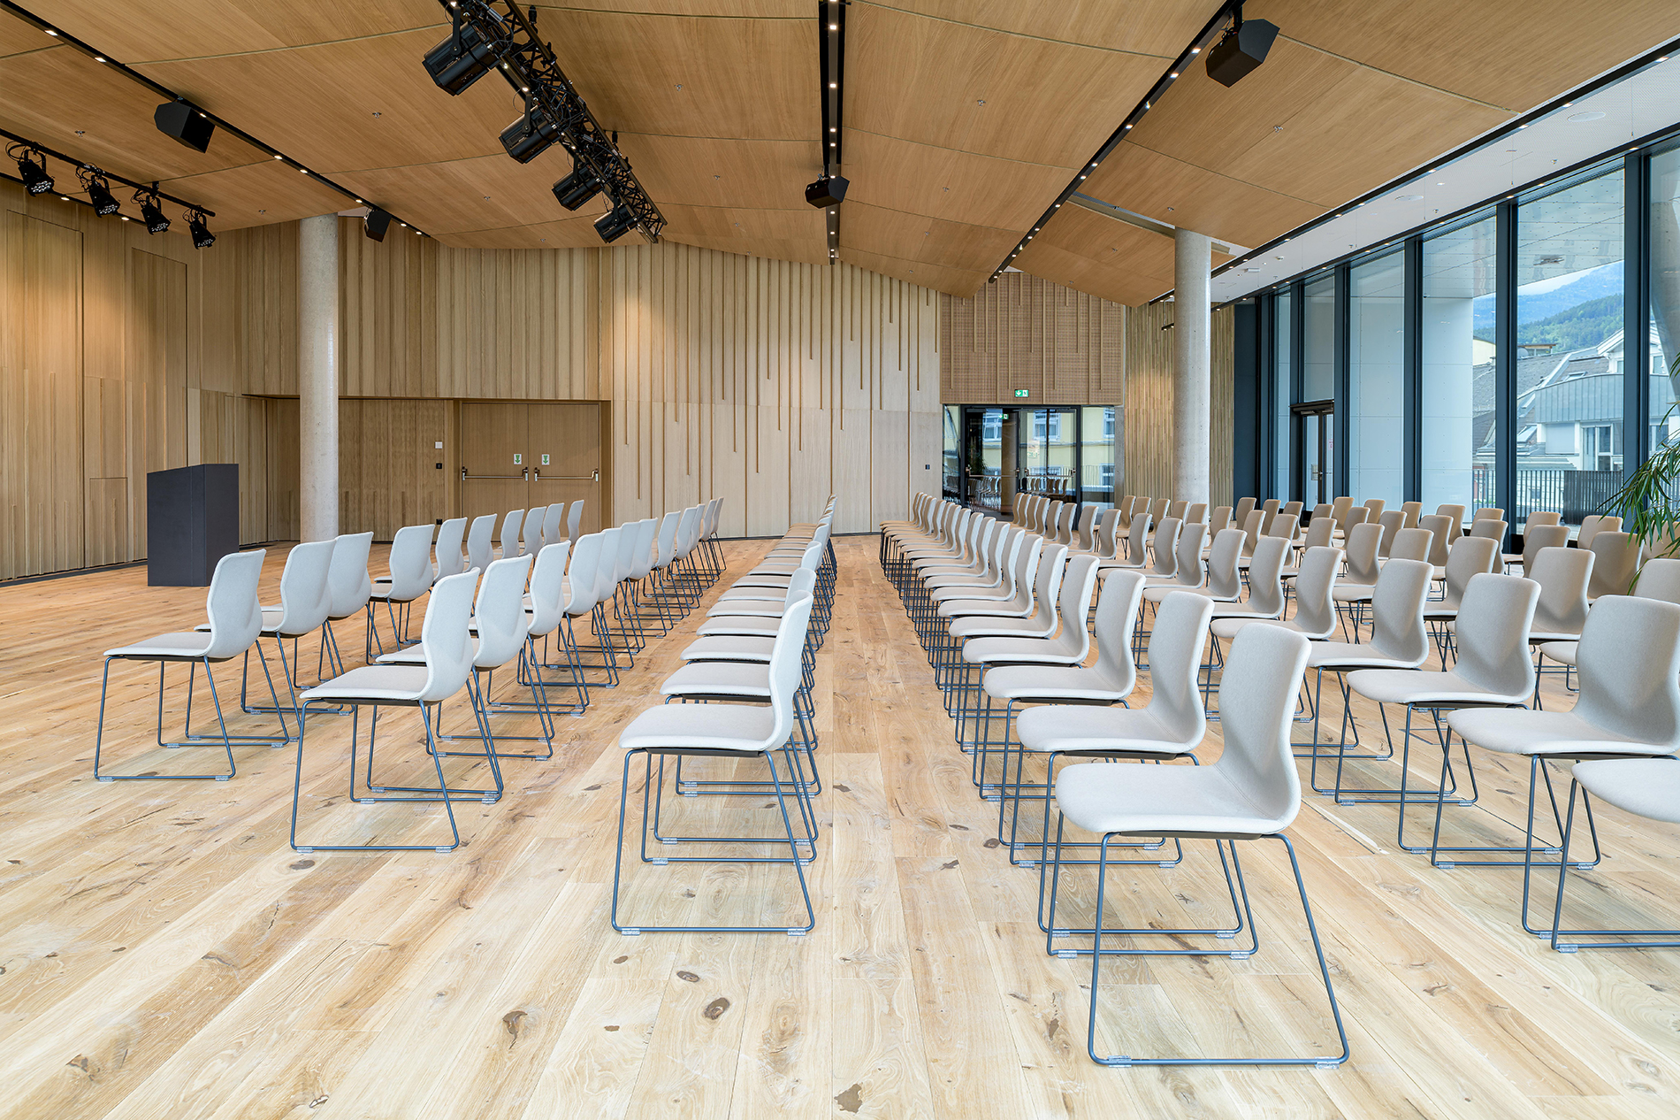
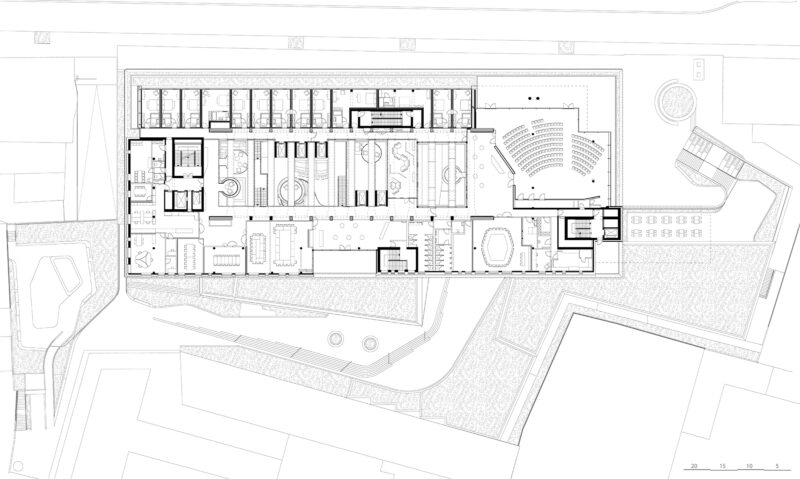
On the north side (toward Bozner Platz) and the east side, the next level serves as a transition between the hotel and the bank; as such, it is designed to house the event and seminar areas and features double-height ceilings.
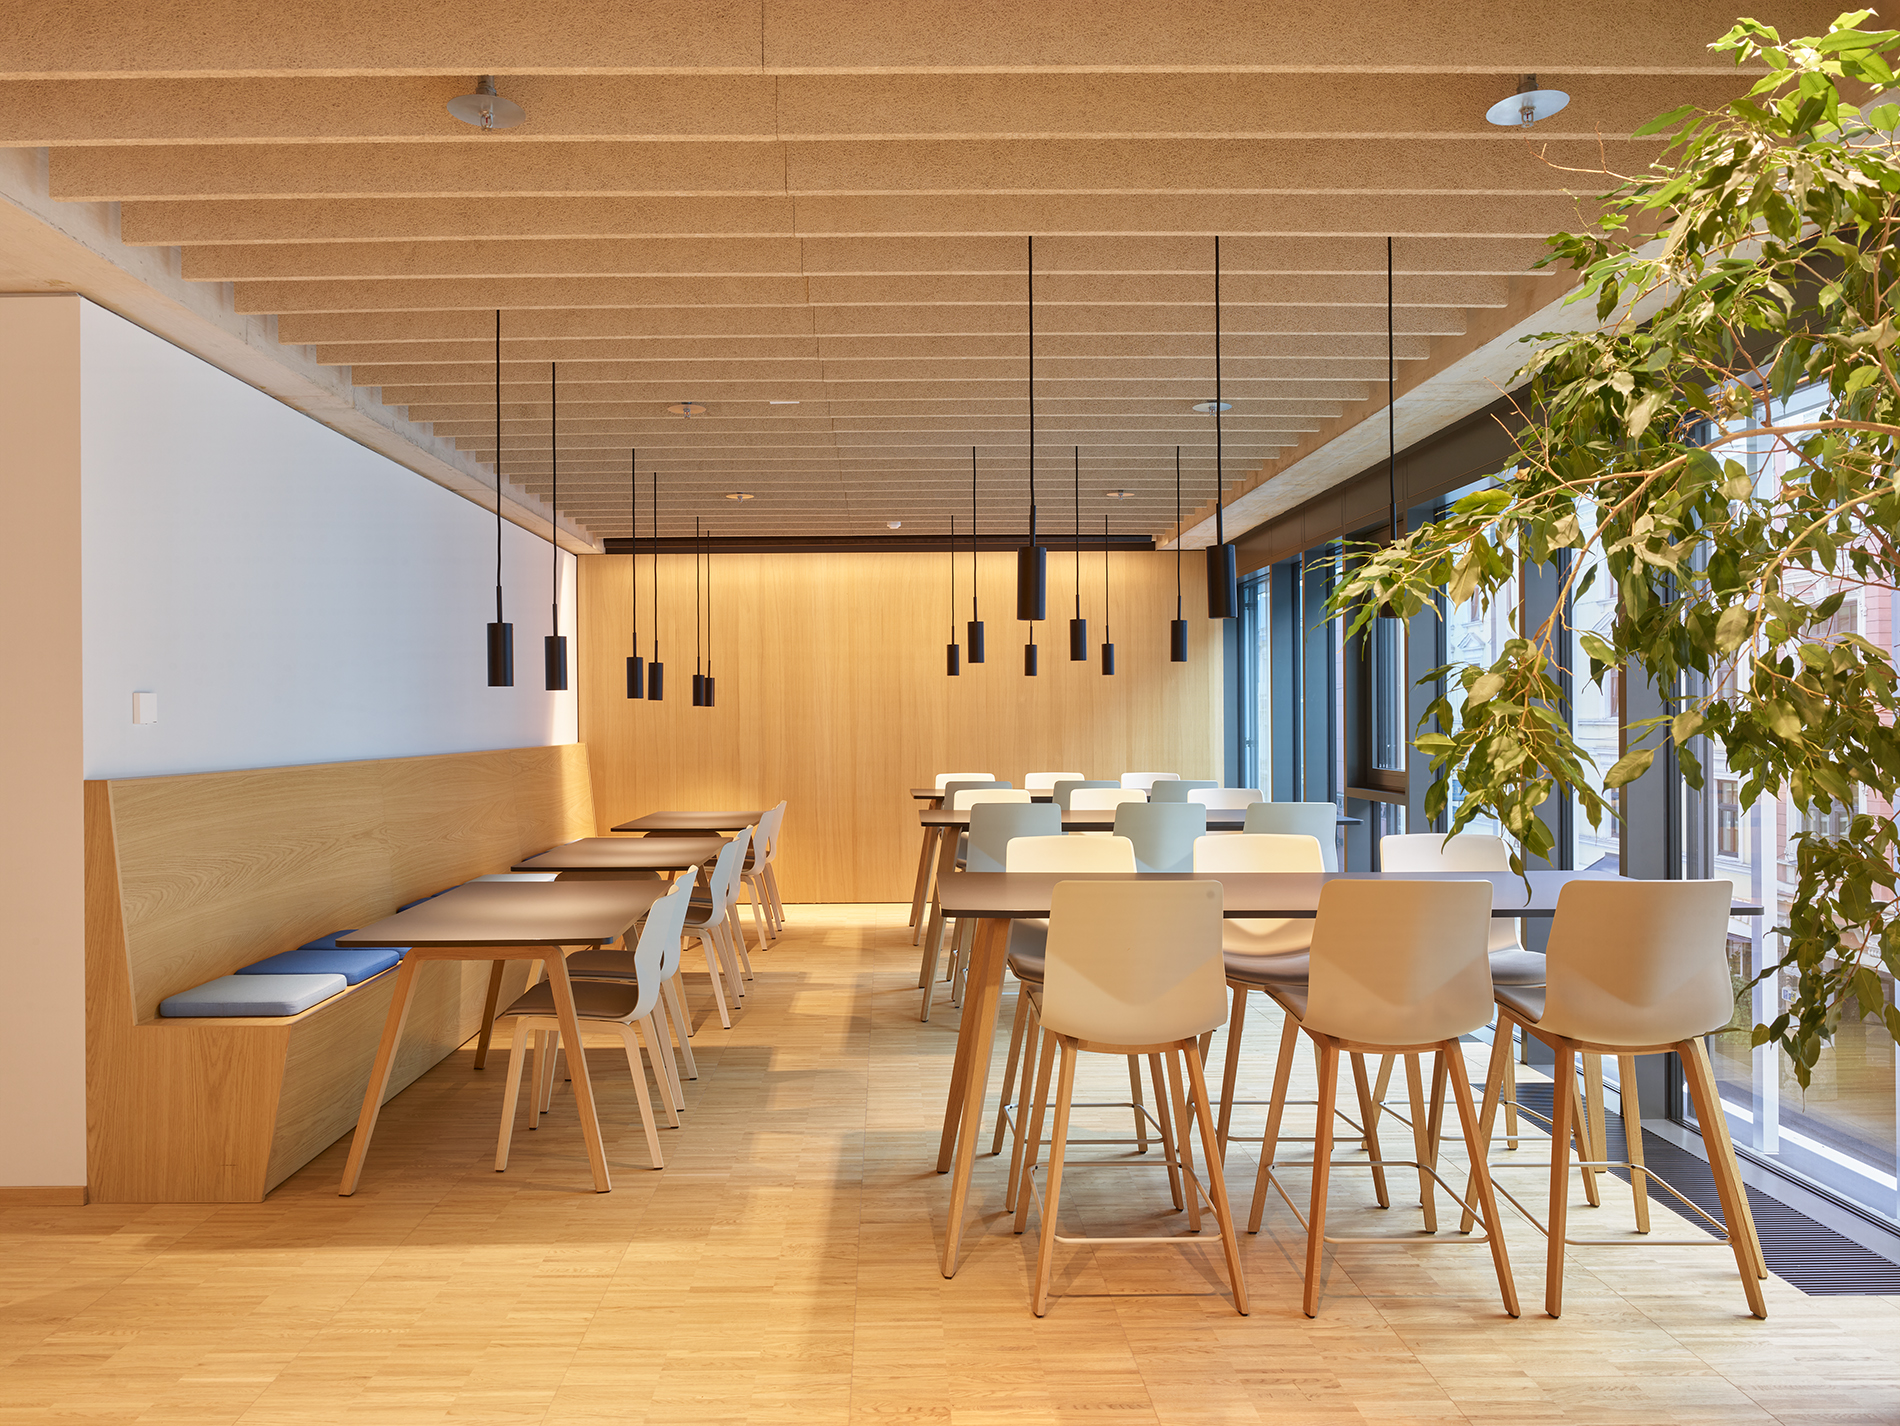
The hotel’s guest room wings begin on Adamgasse on the fourth level and extend up to the ninth floor. They are composed precisely of those room modules that, as functional units, correspond to the grid of the former office tower.
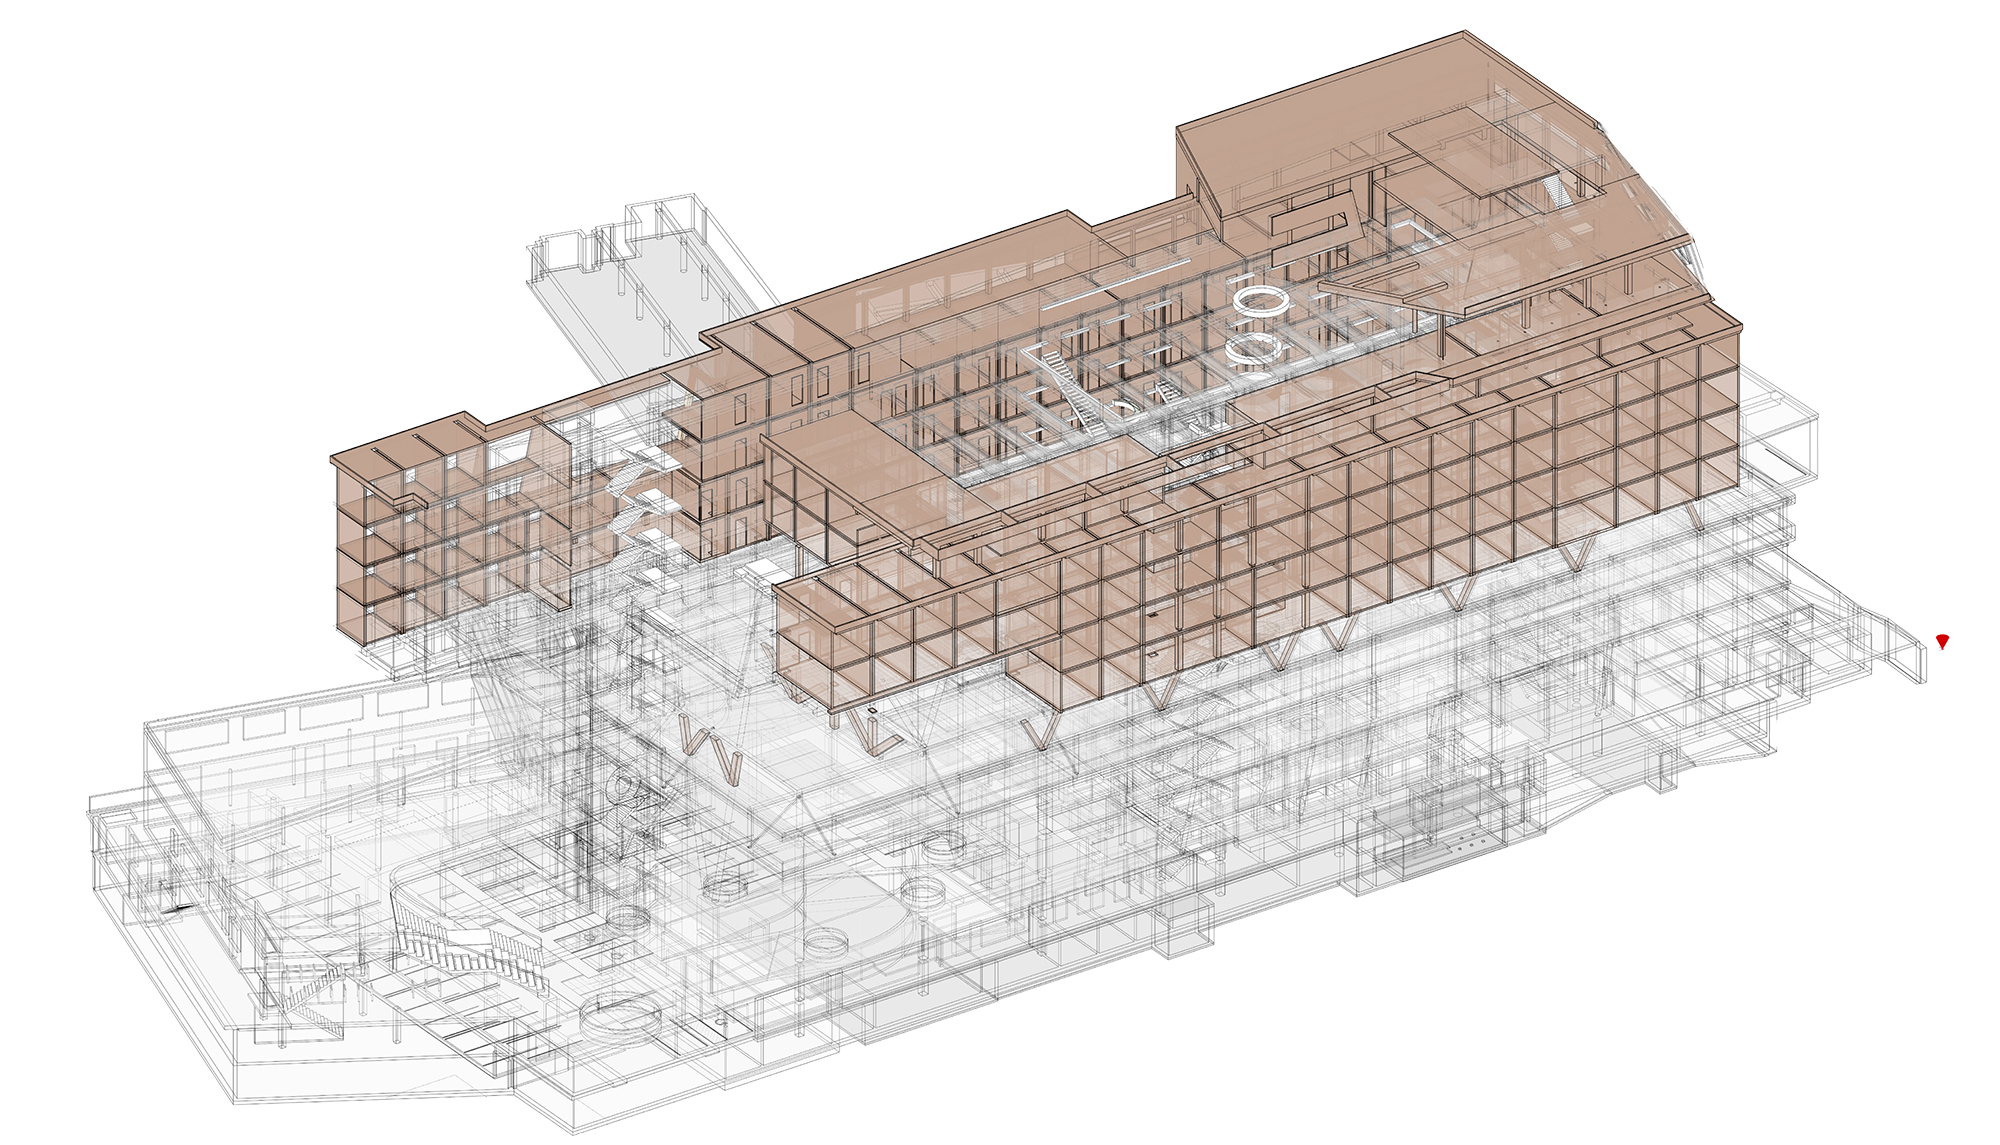
However, the hotel wings extend far northward beyond the main hall, framing another courtyard with a terrace on the roof of the event area, which is densely landscaped.
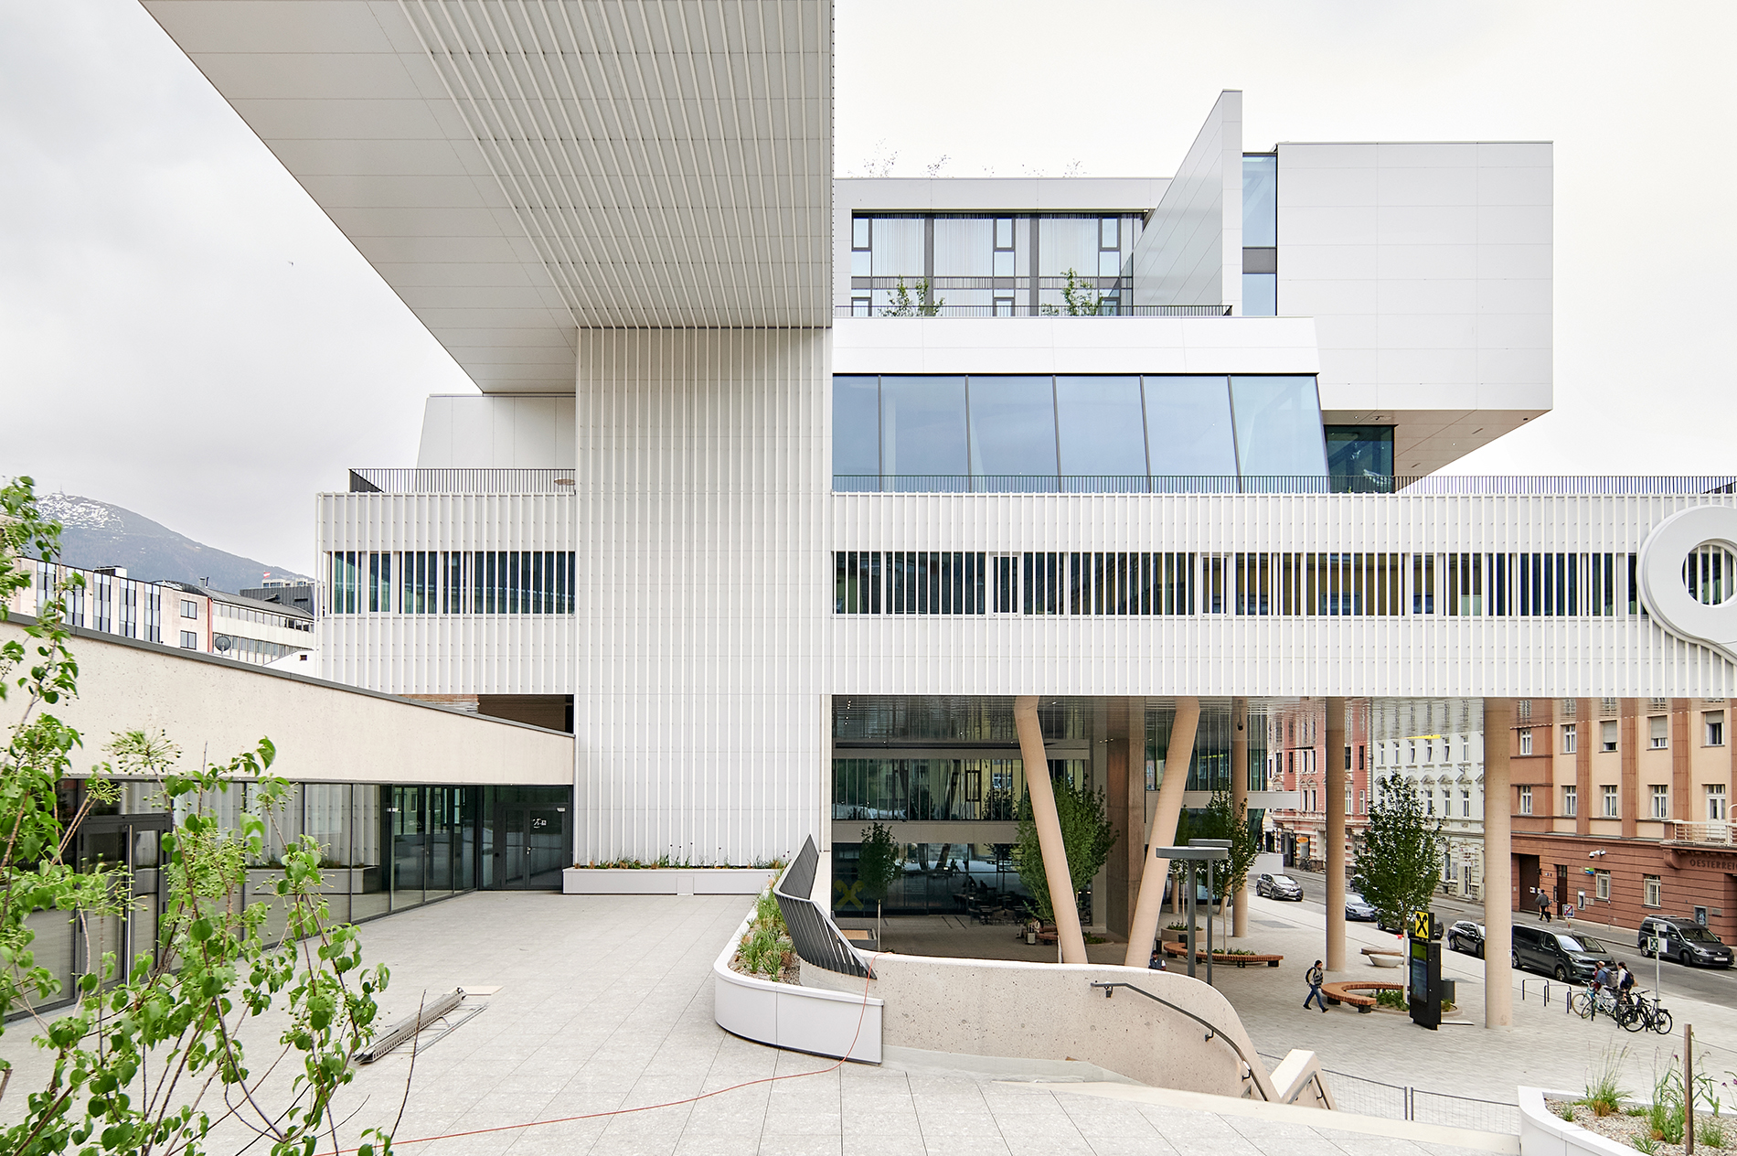
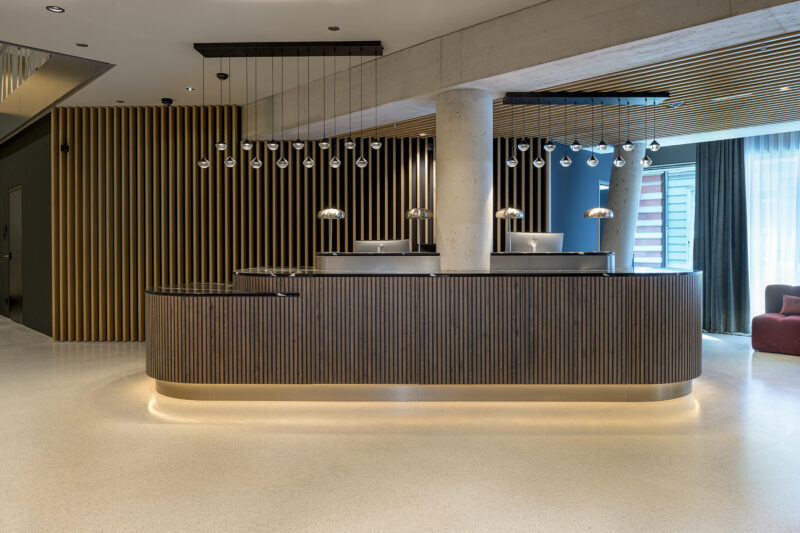
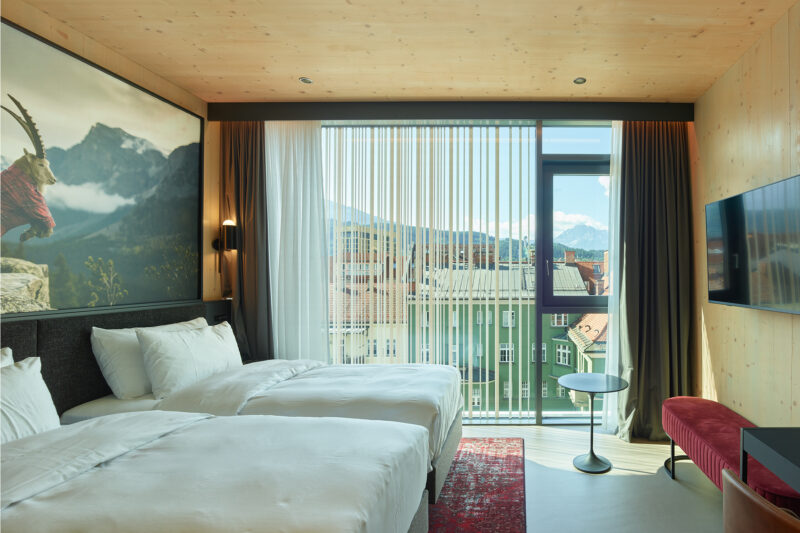
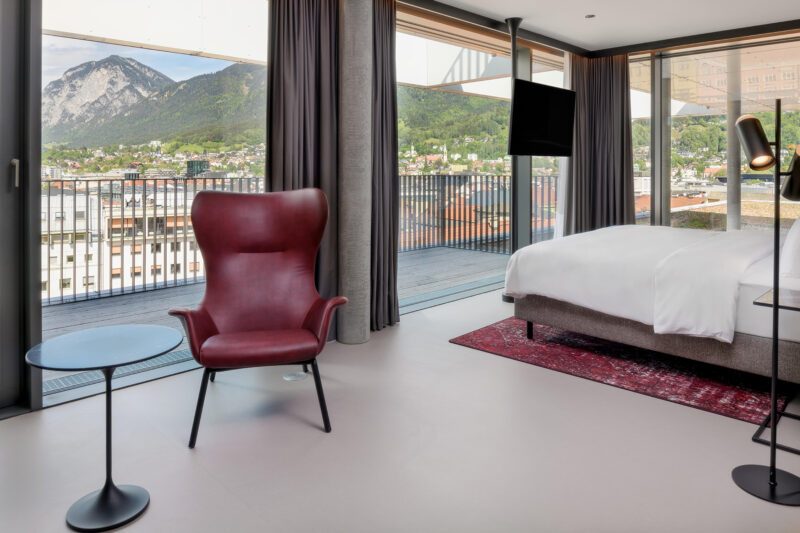
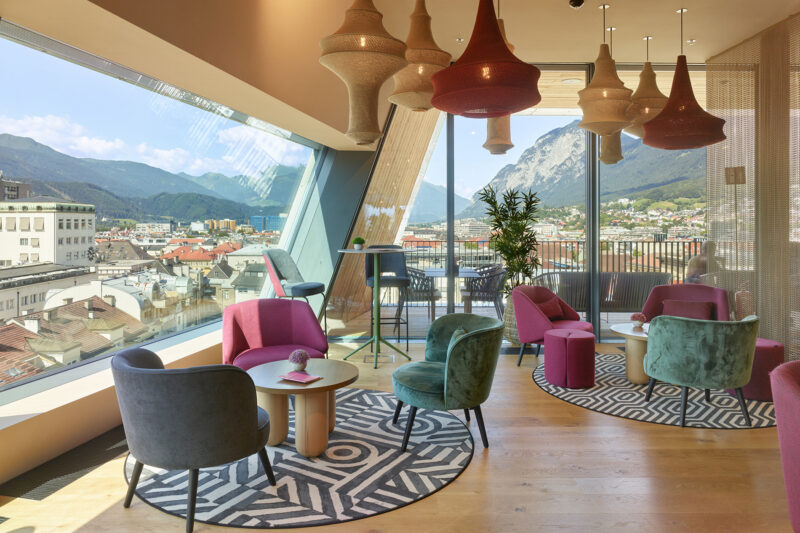
The restaurant and the Skybar are situated as a floating platform on the top floor, at the upper edge of the reinforced concrete skeleton structure, and offer a spectacular 360-degree panoramic view of the Upper and Lower Inn Valley, the Nordkette, and toward Serles.
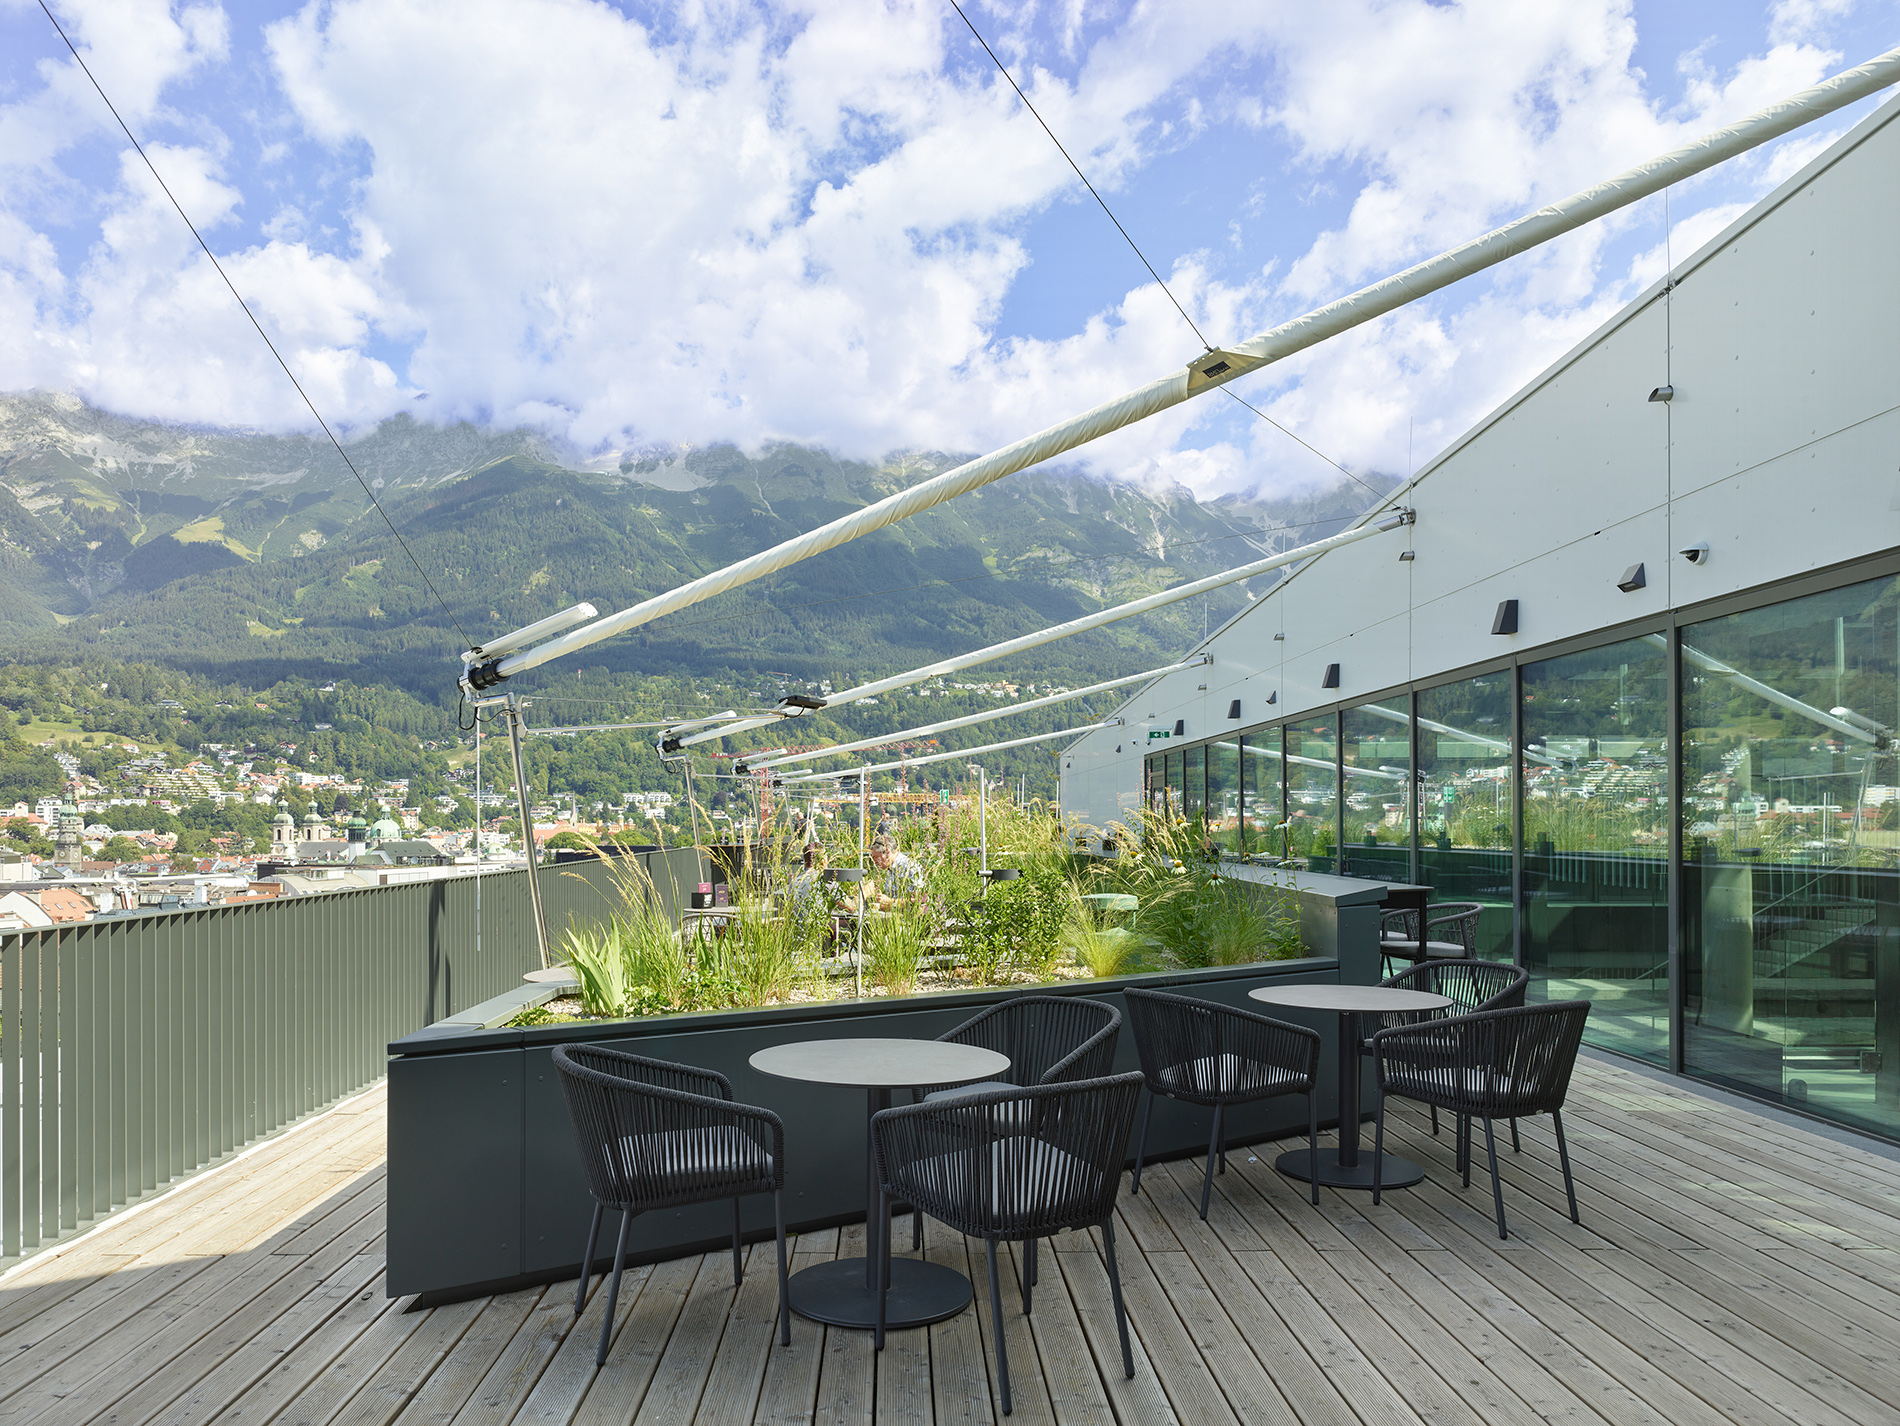
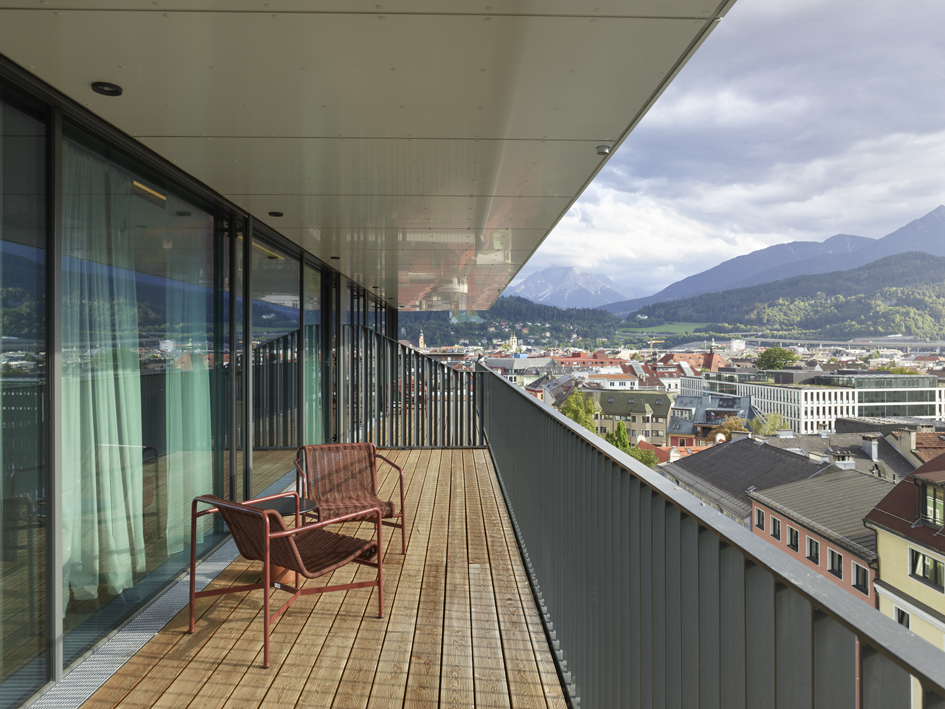
The facades are designed to be particularly durable, featuring large-format glazing, aluminum, and exposed concrete surfaces. As exterior sun protection, curtain-wall structures made of slender aluminum profiles, fabric panels, and printed panels resembling curtains were used.
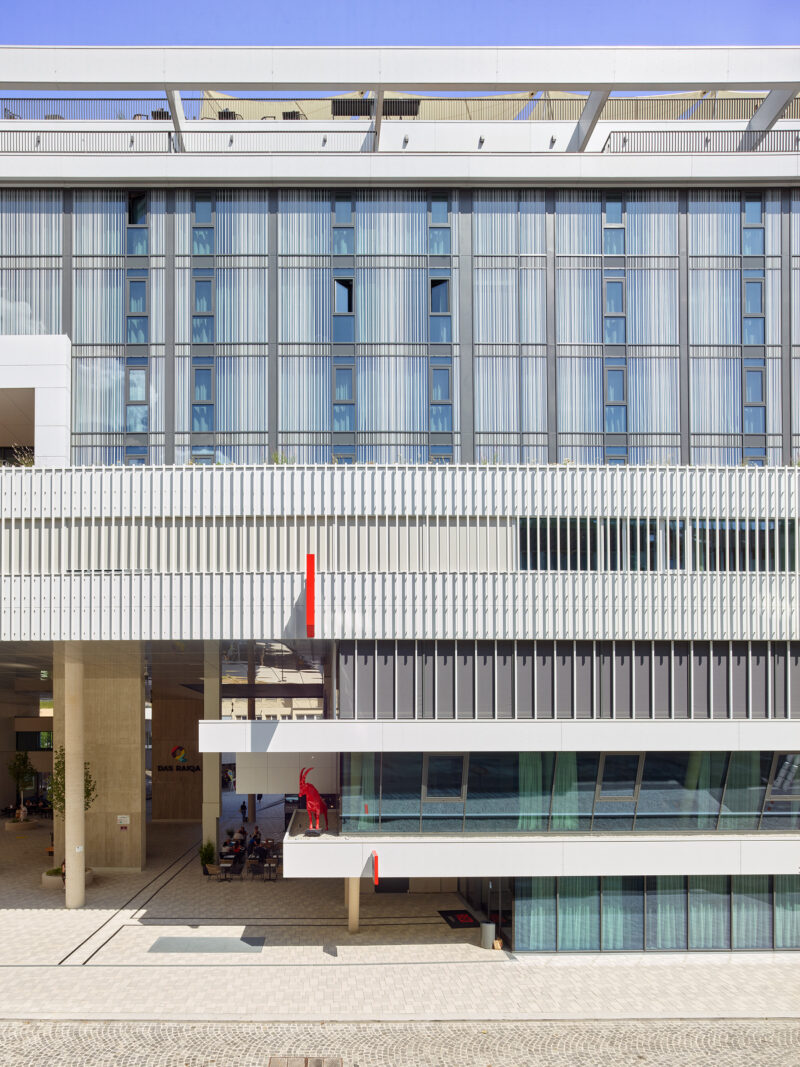
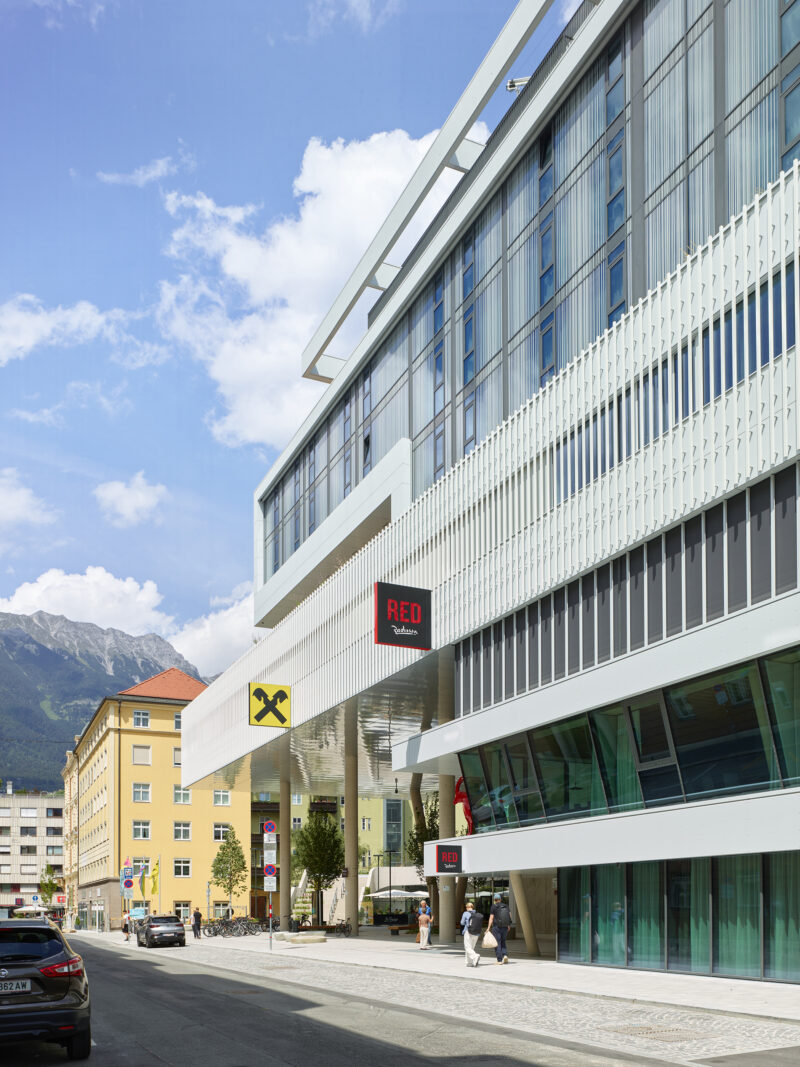
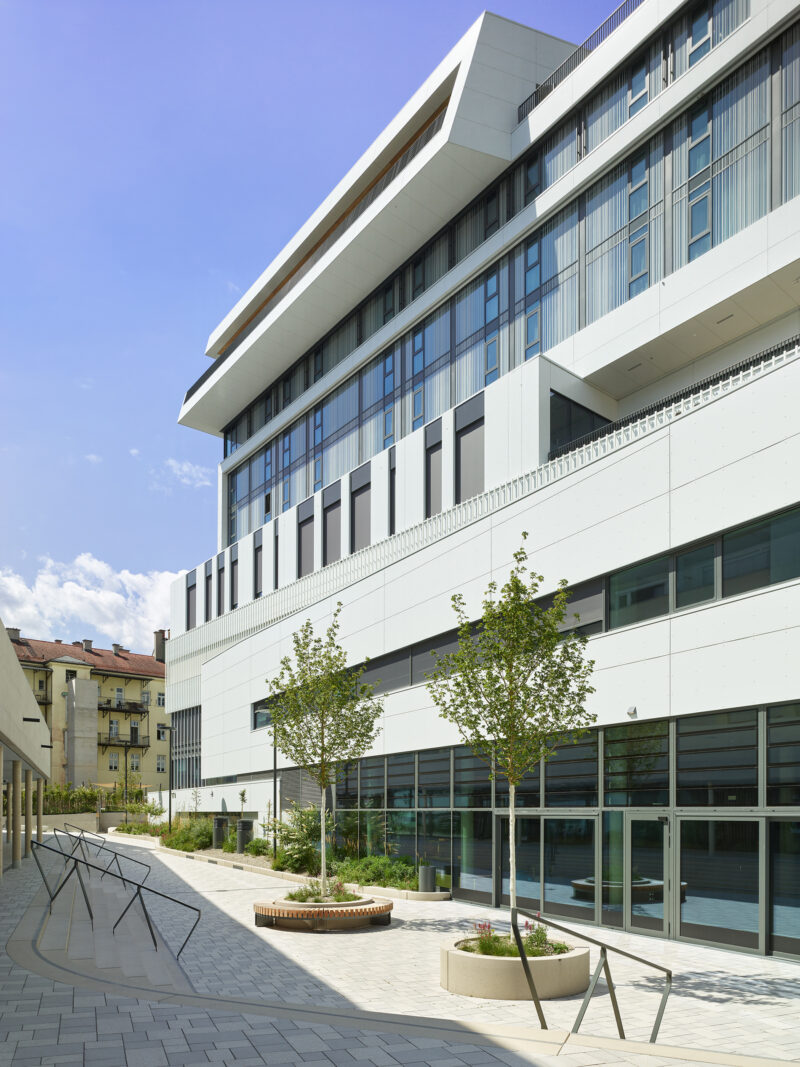
RAIQA stands for transformation. It embodies the idea that something new can be created from an existing space without simply replacing it. And it reflects the belief that architecture does more than just shape buildings—it makes cities, movement, and encounters possible.
Architecture
Pichler & Traupmann Architects
Design team
Bartosz Lewandowski (team leader)
Patrik Drechsler
David Guisado T.
Anna Gulinska
Jakub Kaczmarek
Andreas Schermann
Jan Niklas Schöpf
Milan Suchánek
Project team
Alexander Tauber (project leader)
Adnan Balic (coordinator general planner)
Nikola Beim
Iris Berger
Patrik Drechsler
Peter Grandits
Florian Huber
Jakub Kaczmarek
Joachim Kess
Alexander Klapsch
Moritz Kühn
Bartosz Lewandowski
Giuseppe Malfona
Elisa Mazagg
Piotr Pindor
Jan Niklas Schöpf
Julian Straub
Milan Suchanek
Rafal Szczyglowski
Wolfgang Windt
Martin Zamazal
Stefan Zimmermann
BIM-Management
Tibor Koczian
Barbara Jarmaczki
Severin Türk
Client
Raiffeisen-Landesbank Tirol AG
Structural design
RWT Plus ZT GmbH, Vienna
Structural engineering for steel structures
FS1 Ziviltechniker GmbH, Innsbruck
Structural design wood construction
RWT Plus ZT GmbH, Vienna
Building services
Woschitz Engineering ZT GmbH, Oberwart
Building physics
RWT Plus ZT GmbH, Vienna
Acoustics/RLB hall
Müller-BBM Building Solutions GmbH, Munich
Electrical planning
Kubik Project GmbH, Wiener Neudorf
Structural fire protection
IBS Technisches Büro GmbH, Linz
Facade planning
gbd Projects ZT GmbH, Dornbirn
Geotechnics
GUB Geotechnik GesmbH, Absam
Lighting planning
Conceptlicht.at GmbH, Kematen
Kitchen planning
Feichter Großküchen- und Wäschereitechnik, Inzing
Building certification
Spektrum Bauphysik&Bauökologie GmbH, Dornbirn
Sprinkler planning
Hoyer Brandschutz GmbH, Vienna
Occupancy planning
M.O.O.CON GmbH, Vienna
Cost Management
werner consult ziviltechnikergmbh, Vienna
Landscape design
Carla Lo, Vienna
Art in/on the buildung
Dorit Margreiter Choy, Vienna
Local construction supervision
Drees & Sommer Projektmanagement u. bautechnische Planung GmbH, Innsbruck
Hard facts
Start of planning: 2019
Start of construction: 2022
Completion: 2026
Usable floor area: 23,098 m²
Gross floor area: 38,214 m²
Function: Multifunctional building (bank, offices, retail, restaurants, hotel, art space)
Scope: Designer with responsibility for all design services, BIM
Photos
Roland Halbe, Stuttgart
Toni Rappersberger, Vienna
Christoph Schubert
Franz Oss Photography
Certifications
klimaaktiv Gold (RLB), OEGNB (Hotel)
Related projects
LDZ Salzburg
RLB Landesbank Kärnten
Wiener Neustadt, Civitas Nova
Wiener Neustadt Station Area